- Hotels
- Rent-A-Car
- Routs
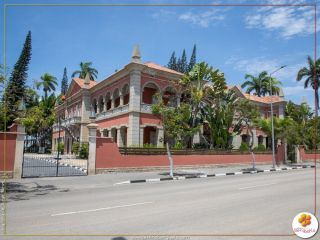
Our Lady of Pópulo\'s Church

Possibly the first stone and lime building in the city, it is the only one of its kind in all of Southern Africa. In the annals of History it is stated that European burials were held there until 1838 when the city cemetery was inaugurated.
It was founded in the mid-17th century and is classified as a National Historic Monument.
In the three-hundred-year-old city of São Filipe de Benguela, the Church of Our Lady of the People was the only church to have endured the cruelty of the times and the abandonment of the faithful. Others that arose here either collapsed under the premature decay of precarious materials or were dismantled by the machinations of men insensitive to the spiritual raptures of faith and the aesthetic emotions of architecture.
One hundred and thirty-one years after the founding of the city, the construction of this beautiful church was completed, presumably the first stone and mortar structure to be built here. The construction system in use until then, and which still prevailed in the vast majority of cases until thirty-five years ago, was adobe.
The date the construction began is unknown, and it is also unknown who drew up its plan.
The best known of its history is what is written on the stone in the tympanum of the main door, but this only tells us the name of its builder and the date of its use.
This inscription reads verbatim as follows:
"THE INFANTRY CAPTAIN ROQUE VIEIRA DE LIMA, WHO WITH FERVENT ZEAL, CARRIED OUT THIS WORK SO PIOUS, HE ASKS FOR OUR FATHER, HAIL MARY, BENEFIT FROM THE HOUSE OF HIS PRIME, NOVEMBER 12, YEAR 1748"
In 1869, a clock was installed in one of the towers, and in 1895, the ceilings were lined, according to reports in the book "A FAMOSA E HISTORICA BENGUELA," by Ralph Delgado.
Standing apart from the general and original structure of the church are some annexes, with service or subsidiary worship facilities, built after the foundation. and whose construction dates are unknown, with the exception of the last one, which was built a few years ago and, fortunately, was never completed.
The current sacristy, attached to the north side façade, must be one of the building's extensions, although this can only be judged by its appearance, disjointed from the general structure and characteristic style of the main building, unless it has undergone mutilations that have altered its original appearance and could mislead us.
Adjacent to the south side façade, a building stands out, architecturally disconnected from the building's central core by the discontinuity of moldings and other elements characteristic of the style, and by the shape of its roof. This building encompasses a chapel and two superimposed rooms, constituting, as its configuration must have been carried out in two distinct phases and periods, judging by the differences in profile observed in the eaves and other evidence.
Another annex, built against the rear façade, is also located, in so-called modernist lines. Construction began in 1939 and is currently halted. It is to be hoped that it will never be completed, as it constitutes an affront to the respect due to an architectural work of marked eighteenth-century Baroque style, the most beautiful and characteristic of that period in the Colony. For such defilement, there could be no better finish than that which the demolishing hammer has brought down upon venerable relics of the past that once ennobled the land of Angola.
II
The layout of the Church of Our Lady of the People is very simple, like most small contemporary churches in the Portuguese provinces. It consists of a single nave, the chancel, and two side chapels at the top of the transept.
Two bell towers rise at the corners of the main façade and the side façades; in the northwest corner, the baptistery is level with the nave, and in the space between them, the choir is located midway up the building.
Along the north side façade, corresponding to the nave, there is an ark above which extends a pillared gallery, providing access to the choir, the pulpit, and the bell towers. On the same façade and in the space corresponding to the main chapel, there is an annex consisting of two sacristy rooms.
On the south side façade, adjacent to the chancel, there is a building comprising two superimposed rooms, used for catechism and meetings, and the side chapel.
In the main chapel, behind the altar, there are two superimposed rooms; the upper one houses the throne; the lower one currently serves as a storage room, presumably having formerly been the sacristy before the north façade annex, now used for that purpose, was built.
Adjacent to the rear façade, the anachronistic structure mentioned above has been erected for a few years and urgently needs to be demolished.
The interior of the church is very sober. The nave's walls are smooth and stuccoed, with the only relief at the top of the ceiling being a strong stuccoed masonry cornice that extends to the triumphal arch. This and the two chapels in the transept are round and very simple in their ornamentation.
The nave floor has been tiled, probably since the beginning of the last century, after burials ceased in the church. The ceiling has been lined with wood since 1895, as already mentioned, although its appearance before that date is unknown. The plaster on the walls is painted and divided with false fittings imitating marble ashlars.
The walls of the chancel have a similar appearance to those of the nave. The floor of the crossing and chancel is tiled, and the ceiling of the latter is stuccoed with relief ornaments.
The walls of the rooms attached to the church are simply plastered and whitewashed; the floors are tiled in the ground-floor rooms and parquet in the upper-floor rooms, which serve as ceilings for the rooms below. The sacristy ceiling is lined with coarse whitewashed stone; the ceilings of the first-floor rooms are unlined.
On the exterior, the wall finish is even poorer than on the interior, as all the walls and relief surfaces are simply plastered and whitewashed. Only the main doorway is decorated with stonework, comprising the doorposts, lintel, and pediment; the ornaments that overlook the cornice are, however, made of mortar and whitewashed.
The architectural composition of the facades lacks unity, and transformations and additions have not been entirely unrelated. To counteract this deficiency, a conscientious restoration would be necessary, or, more appropriately, an integration of the facades in the style characteristic of the building's founding period, which is clearly evident in the façade and towers.
It is in this part of the construction that the high intrinsic value of the work is embodied, revealed in the Portuguese imprint of its Baroque style, and from which neither imperfections of form, nor technical flaws, nor the poverty of materials can rob of expressiveness and emotion.
The architecture of the frontispiece is pleasingly proportioned and sober in its composition.
The wall that encloses the nave is flanked by two bell towers, aligned and only highlighted by the pilasters that define and strengthen the corners. In the center opens the portal, of soberly carved stonework and beautiful proportions, which is enhanced, above the pediment, by relief ornaments enriching its composition. Flanking this finish are two windows that illuminate the choir, and above them develops a cornice that surrounds the towers.
The façade is surmounted by an elegant pediment, featuring polycentric curves with volutes at the springs and topped by a bipartite cornice. At the base of the pediment, a polylobed oculus opens, adorned with stained glass.
In the towers rising at the corners, noteworthy are niches with conchoidal vaults below the general cornice, and above this, an attic with the distinctive feature of having pilasters divided by fins, while the lower portion is smooth.
Above the attic rise the quadrangular bell towers, topped by cupolas with clerestories.
On the side facades, the tower has an identical composition to the front face, but they have the unique characteristic of being wider below the cornice than above it. And since the widening was only on one side, it resulted in asymmetry and a mismatch between the axes of the upper spans and the lower ones.
On the main façade, the towers present yet another architectural anomaly, as the lower pilasters do not exactly match the upper ones and have unequal widths, with the outer corner pilaster being narrower. There is also a lack of symmetry, and the axes of the niches are not plumb with the axes of the upper spans.
The cause of these architectural defects is unclear, and it is unclear whether they resulted from an execution error, poor design, or the lack of any plan at all. The work may have been improvised or simply sketched out inaccurately and without scale.
Of the other facades, the one of greatest architectural interest is the north side, in the part corresponding to the nave, which features a four-arched arcade above which a gallery with strong mullions supports the roof and five intercolumni decorated with wooden bars.
This ensemble, which fits well with the architecture of the frontispiece and towers, is a vivid expression of the Portuguese sentiment that characterizes many buildings overseas and in some metropolitan regions, particularly in the southern provinces.
It's a mix of convent, folk, and tropical flavors, to which the wooden beams and curved tile eaves lend a certain Moorish flair.
The dryness, however, that some details now exhibit, raises suspicions of mutilations or poorly directed repairs.
Nothing else of note is to be seen on this façade, and there is no other point to be made about it than the detestable nature of the cramped and uncharacteristic zinc-covered annex that serves as the sacristy. It forms, along with the beautiful body of the arcade and gallery on one side and the spurious construction abutting the rear façade on the other, the most anachronistic and condemnable contrast.
There is nothing noteworthy about the rear façade, and nothing more can be glimpsed than the gables of the building above the architectural monstrosity that was foolishly erected there a few years ago, which, in its lines, is the antithesis of the church's graceful Baroque style.
The south façade is markedly poor in architecture, and the body adjacent to the chancel itself, although closer to the building's dominant lines, appears disconnected from the rest and without particular interest.
III
The interior ornaments are generally few and far between, and are from different periods.
The ornamentation of the high altar is molded in stucco, extending around the arch of the throne, which is surmounted by a pediment with graceful curved lines and various decorative motifs, and flanked by two pairs of columns with an entablature of the Corinthian order.
The ceiling of the chancel, in the shape of a trough, is also stuccoed with central finials.
The Gospel side altar in the transept has a composition similar to that of the high altar, with slight differences in form, but is simpler and of the Ionic order; it is also constructed of molded stucco.
Despite the poverty of the materials used to construct them, further accentuated by the harshness of their natural color, these altars have a graceful and harmonious appearance, contrasting with the dryness of the nave's ceiling and smooth walls, as well as the heavy cornice that crowns them.
The ornamentation of these altars must be somewhat recent, certainly after 1877/80, since the Governor of Benguela, Alfredo Augusto Ferreira de Melo, who governed during that three-year period, made this reference to the church: "It is a well-constructed building, completely devoid of ornaments, which are indispensable for fostering devotion."
The decoration of the side chapel of the Epistle is very poor and uninteresting, consisting only of a wooden base with arches and paneling, painted in two colors.
The most valuable ornamental work in the church is, without a doubt, the beautiful pulpit with a canopy, in carved wood, with graceful cutouts and rococo reliefs, and which certainly has no comparable in Angola.
Also of considerable artistic interest are the balustrade separating the nave from the crossing, the choir screen, and the baptistery railing, with elegant turned columns, in dark varnished wood, like that of the pulpit.
There is no known written record of the provenance or date of the installation of all these ornamental wooden pieces in the building, but tradition holds that they originated in the city of Bahia, Brazil—which is plausible, given the fact that there was once extensive contact between this colony and its neighbor on the other side of the Atlantic, and that contact only diminished much after the latter's independence.
Another notable decorative work is the sacristy lavatory, made of carved and polished marble in two tones, with marine ornaments framed by robust architectural forms, in a typically Baroque sculptural ensemble.
In another artistic genre, a small and delicate stained-glass window, exquisitely colored, by Ricardo Leone, is noteworthy.
Interior adornments include four canvases of some merit and a few esteemed images and pieces of furniture.
Along with these works of art, the church also houses some pieces of precious silverware. within which stands a magnificent, finely chiseled altar front.
IV
Built in the mid-18th century, the Church of Our Lady of the People of Benguela reflects in its design the spirit and aesthetic ambiance of its time, which at that historical moment marked the Portuguese nation's artistic peak, synchronous with the flurry of splendor and euphoria brought by overseas riches during the reign of King João V.
It was during this period that our artistic inspiration flourished with new brilliance and ethnic personality. It is this century, along with the Manueline period, that the illustrious Spanish art historian Márquez de Lozoya considers the golden age of Portuguese architecture.
An unusual artistic exaltation animated the entire country in that century, and throughout the metropolitan areas, from north to south, a frenzy of construction arose, translating into a countless series of new eras, palaces, and villas, some sumptuous, others more simple, all imbued with an unmistakable national identity, a tradition that was not alien to the whimsical form, the graceful ornamentation, and the typical colors of the facades, a combination so pleasing and tailored to the Portuguese aesthetic temperament.
The fruit of this feverish building activity is so abundantly evident that it prompted the Marquis of Lozoya to make this reference: "Without exaggeration, we can say that in its monumental aspect, all of Portugal is the work of the 18th century. With some vestige of earlier periods."
A construction movement of such vast proportions, even though it involved an incalculable number of workers, forced the adoption of more expeditious construction systems and more accessible materials than those previously used in buildings of a certain category and grandeur.
Palaces, temples, and other architectural monuments, previously traditionally constructed using stonework, began to be built with materials that were easier and quicker to prepare, with stonework generally used only for the reliefs and decorative elements of the facades. In many cases, the transformation was even more radical, dispensing with worked stone entirely and adopting masonry for the work's details, which would later be highlighted with appropriate coloring.
Although structurally poorer, these works generally lost artistic value. Even the partial or total replacement of materials must have contributed to the characterization or differentiation of national architecture in the Baroque period, as recognized by art critics.
This special style, more inspired by popular culture, was evident primarily in the Provinces and Overseas, where the scarcity of resources or the lack of stonemasons and good stone for cutting forced the use of masonry.
Palaces, temples, and other architectural monuments, previously traditionally constructed using stonework, began to be built with materials that were easier and quicker to prepare, with stonework generally used only for the reliefs and decorative elements of the facades.
In many cases, the transformation was even more radical, dispensing with worked stone entirely and adopting masonry for the work's details, which would later be highlighted with appropriate coloring.
Although structurally poorer, these works generally lost artistic value. Even the partial or total replacement of materials must have contributed to the characterization or differentiation of national architecture in the Baroque period, as recognized by art critics.
This special style, more inspired by popular culture, was evident primarily in the Provinces and Overseas, where the scarcity of resources or the lack of stonemasons and good stone for cutting forced the use of masonry.
It was the opulent sap of treasures from overseas, from India and, then, more intensely, from Brazil, that nourished that golden period of greatness and national aggrandizement, producing one of the most beautiful flowerings of our culture, expressed artistically. And from this source that brought the life-giving material force also came much of the inspiration, in the form of a sense of sumptuousness and exalted fantasy, or in a profusion of exotic motifs and forms, which two centuries earlier, in another equally splendid period, had inspired the Manueline style—that artistic spell that the renowned historian and art critic Eugenio d'Ors considers "the genesis of the historical Baroque that spread throughout Europe in the 17th century" and that the Portuguese and Spanish brought to other continents.
Through this transplantation to other parts of the world, the Iberian peoples returned to their origin many of the strange forms they had imported, now more or less stylized to their sensibility, while at the same time transferring to these overseas regions many of the plastic motifs originating from the Peninsula and other European countries, which in turn would be adapted to the particular temperament of the other peoples and exert greater or lesser influence on their art.
Thus, a cultural osmosis takes place, an aesthetic interpenetration that, for the first time in the history of civilization, takes on a truly universalist character. It is the first time that an artistic style has spread throughout the seven corners of the world, spanning continents and oceans, and this glory is enjoyed by Portugal and Spain, who disseminate it throughout Africa, the Americas, Asia, and India, primarily in its characteristically Hispanic form, of transoceanic inspiration and eclectic and universal meaning.
If the purely European Baroque movement undergoes a strong fermentation in the Iberian Peninsula under the influence of indigenous aesthetic yeast, it is perhaps under the influence of Amerindian and Asian art that it breaks away from its original molds and takes on a personality of its own. And this style, thus metamorphosed, taking root in the lands overseas, withers in the heat of the tropical environment, acquiring a particular flavor and multiple local charms. This overseas flowering of Iberian Baroque is generally referred to as the colonial style, although marked differences from country to country require some particularization.
Despite having to face the powerful influence of Spanish art and the influence of foreign architects within its own borders, Portugal managed to maintain a prominent position within the peninsular artistic movement in the 18th century and give its works a distinctive, vibrant personality. This is what the eminent art critic Dr. Reinaldo dos Santos considers "one of the most original forms in which European Baroque was embodied," and whose richness of form aroused the admiration of the Portuguese art historian, Count de Rackaynoki.
Our 18th-century Baroque, generally known as the D. João V style, is one of the finest artistic expressions of the sensitivity and idiosyncrasy of the Portuguese people. It refocused our art on the national aesthetic sentiment and the spirit of our tradition, which had previously been evident in the Romanesque and Manueline periods.
The prodigious construction activity of the 18th century was not limited to the metropolitan area. Its impact was projected to overseas territories, with varying intensity and brilliance, enriching them with material values and valuable artistic creations, in a synchronous vibration of efforts and ideals that rarely reached such a high pitch and produced such fruitful results. Throughout our dominions at the time, countless works of civil, religious, and military architecture were erected, especially in Brazil, where our attention was focused and whose natural riches facilitated remarkable urban progress.
As was the case in the Metropolis, labor was scarce for such a large-scale project, and there was often no room for the selection of building materials, which often had to be imported from the Motherland. Such pressing circumstances, in competition with the use of indigenous craftsmen and self-taught builders, gave these architectural productions a special appearance, generally characterized by a simplicity of form, a fruste technique and vigorous structural elements, with a somewhat provincial and popular appearance.
And the Baroque style that spread throughout these lands of strange peoples, brought by the colonizers, sometimes suffered the effects of an amalgamation of diverse temperaments and civilizations, flourishing here and there without losing the strong patriotic bond imbued with an exotic and barbaric flavor, under the influence of new suggestions or feelings acting with greater freedom of canons and inspiration.
This overseas aspect of our architecture, which reveals a constant sensitivity across time and space, in distant times and places, can rightly be called the colonial style, not because of its geographical location, but because of the spirit and evocative expression of the lands overseas, manifesting itself in multiple intrinsic aspects and varied formal expressions. This designation is not yet widespread, except in an improper sense, perhaps because it is an ill-defined idea and something yet to be studied.
But both this aspect of colonial art and all the other architectural works that the Portuguese actually created outside the metropolitan territory are of inestimable value and of a still poorly understood importance for the valorization of the nation's spiritual heritage, for the prestige of our culture, and even, possibly, for the surge in the evolution of our art in the future.
One thing is already obvious and constitutes an indisputable postulate: the complete history of Portuguese art has not yet been written, nor can it be done without examining the colonies, Brazil, and other territories that were once under our dominion or where we exerted our influence. It will be a national and ennobling task to preserve the venerable moments of the past, so that they may one day become part of our cultural heritage.
V
Considering the case of Angola in more detail, we can also see a fertile construction movement in the 18th century, in unison with the work carried out in other parts of the Portuguese Empire, albeit more modest in terms of construction and scale, which is not surprising given the subordinate role this colony played at the time.
At that time, there were still very few Europeans in Angola, and among them, only a small number were important and secure enough to warrant any aesthetic concern. The vicissitudes of the struggles against the indigenous people and the decline or abandonment of settlements may have led to the disappearance of many vestiges of that era. Apart from the occasional presidio in the backlands, where life was too harsh and insecure to permit any construction beyond defense, colonization was confined to a few coastal or riverside locations.
It was there, in these towns and cities, that construction activity developed, in solid and enduring factories, whether merely utilitarian or defensive, or spiritual in nature and with artistic intentions.
Luanda is primarily home to the largest collection of buildings from that era, especially residential buildings, including many two-story houses. Some have a palatial appearance and are considered important, more for their proportions than for their architectural richness or the value of the materials used.
Despite the simplicity of their architectural lines and ornamental motifs, they have a certain noble, urban appearance, with their symmetrical facades, balconies with wrought-iron railings, molded cornices, and projecting eaves. The Portuguese imprint is clearly evident in them. The baroque features and the typically colonial look, particularly in the afternoon verandas, roofs, and other details.
Also in the outskirts of Luanda, several buildings in the same style were built, and the ruin and disappearance of many of them is regrettable.
In the towns of Dondo and Novo Redondo, which as a whole still retain their eighteenth-century characteristics, among the simple single-story houses, one can see some imposing two-story houses, similar in style to those in Luanda.
Benguela is one of the oldest settlements in Angola. Its political function throughout time, its economic activities, and its foundation in the penetration and occupation of the lands south of the Kwanza River have given it an aura of grandeur and endowed it with historical traditions that only the capital of the colony can surpass.
However, in urban developments and architectural works, it did not live up to its prestige as Angola's second city, lacking even the typical two-story houses found in lesser settlements, which attest to the ease its commerce enjoyed in past centuries.
The single-story buildings themselves offer no architectural interest whatsoever, nor do they generally reveal any aesthetic concern. It could be said that Benguela always lived on the margins of the spiritual yearnings and the thrill of achievement that animated the Portuguese people, both in the 18th century and in any other century of the colony itself.
Perhaps the powerful factors of local unhealthiness, with the consequent intentions to change the city, have discouraged the execution of large-scale projects or the construction of simple buildings with durable materials and a sense of good taste.
Perhaps some that may have once existed have fallen to the ruin of time or other fates, as happened with the Church of Santo António, or have been dismantled by man, as happened with the old fortress and the old hospital.
VI
Fortunately, as fate would have it, at least one example escaped the maelstrom of destruction and the surrounding artistic sterility, even if not purified of the grafts and irreverence with which they defiled it.
And it is surprising and paradoxical that precisely in the architecturally poorest city and in the town of Angola where the artistic upsurge of the 18th century was least felt, lies the most beautiful architectural specimen of this period in the entire Colony: the Church of Our Lady of the People.
The graceful church in the city of Benguela is the example that marks the repercussion, in the South of the Colony, of the construction activity that galvanized the entire Empire during that century; it is the specimen that best testifies to the expansion of national Baroque art in Angolan lands. It is, in short, the most typical example of colonial architecture in this region of the African continent.
Despite its irregularities and its humble whitewashed masonry structure, contemplating it awakens a feeling of beauty and evokes the creative and generous spirit of other eras, which knew how to transform the materials that nature has always made available to man into works of art and achievements of elevated and lasting meaning.
The modesty of its proportions did not diminish the charm of its specific forms, and the incipient and unpretentious technique of its finishing seems to imbue it with a special emotional value.
Both the general composition of the façade and its ornamental motifs clearly demonstrate the Baroque style of its architectural lines, most clearly revealed in the bell-shaped domed towers, the curvilinear silhouette of the elegant pediment, the decorative reliefs of the portal, and the delicate shape of the niches.
But its Baroque style is enhanced by a distinctive national character, a strongly linked ethnic personality, which is primarily rooted in contemporary works from Portugal's southern provinces.
But there is also a particular feeling radiating from its architecture, a singular expression that emanates from the works created overseas and gives it a character of its own, easier to grasp than to define: its colonial flavor.
A simple offspring of an imperial fraternity, the Benguela temple shares some similar creations in style in other Portuguese-colonized territories, though differing in overall composition and imposing proportions. In Brazil and India, there are examples that clearly reflect a common inspiration, with identical silhouettes and repeated architectural elements.
There are clear influences from one to the other, but each has its own unique structure, and the Benguela church also has its own distinctive appearance, to which even its simplicity and modesty lend particular emphasis.
Of all the eighteenth-century works still standing in Angola, the Church of Our Lady of the People is certainly the most characteristic and the most artistically interesting. While typical examples of civil architecture can be found in the manor houses and old townhouses of Luanda, their great ornamental sobriety and simplicity of composition cannot compete with the graceful lines and aesthetic value of this temple.
And of the other religious moments of the period that still remain in the Colony, and of which there are very few, after the majority disappeared, none reaches the level of those nor presents the baroque, Portuguese and colonial character that distinguishes it. Even among all the buildings with the same purpose that were erected in Angola, before or after it, there will not be found another superior or similar in the beauty and intrinsic qualities of its architecture.
VII
Works of art are a nation's material and spiritual heritage, an index of its culture and civilization over time. And when these superior creations of the human spirit are found in lands where a people has expanded and colonized, they take on a very special meaning and importance, because they are evocative landmarks of their contribution to the progress of humanity, adding to their aesthetic merit a political and historical value that cannot be overstated.
Through ignorance or disregard for these cultural values and the moral interests of the Nation, countless architectural monuments with priceless artistic value have been abandoned to the ravages of time and the neglect or destruction of humankind.
To prevent these irreparable losses, official institutions for the protection and conservation of monumental and artistic heritage have been created in all learned countries. It is heartening to see what has already been done in Portugal in this regard, saving and reintegrating many of the ancient and glorious structures of other eras. It is also comforting to observe what is being done in Brazil to defend and preserve its valuable ancient architecture, especially from the colonial era.
The National Monuments Commission was also created in Angola at the right time to safeguard the legacy of art and history in this part of the Empire, where our civilizing mission has been carried out for over four centuries, ennobled from the beginning by constructive work that has not been limited to the satisfaction of material needs.
Some venerable monuments of the past have already been classified as national heritage assets, with the inherent official protection, and in some cases, have even benefited from restoration or conservation work.
Others, however, still need to be protected from depredation and ruin, protected and preserved by the State, so that what has already happened to so many others does not happen to them: they have already disappeared completely or lie in ruins, corroded by time or dismantled by ignorant and irreverent hands.
Among all those thus unprotected is the Church of Our Lady of the People in Benguela; and among them it is certainly one of the most worthy of official protection, due to its categorized artistic value and several other conditions that qualify it to be considered a national monument of Angola.
Of these conditions that impose it on public consideration and respect and the supervisory action of the Monuments Commission, some have considerable local importance, as this Church in Benguela:
The only temple that remains;
The only example of 18th-century architecture;
The only notable architectural monument;
The only building of historical and artistic value;
The oldest temple in southern Angola.
Other features are of extraordinary general importance to the Colony, as this Church is:
Its most notable specimen of 18th-century architecture;
Its most appreciable example of Portuguese Baroque;
Its most typical colonial-style building;
The most representative architectural example of a period of artistic and constructive growth;
The most beautiful religious building in the entire Colony;
The monument of capital value for the history of art in Angola.
Other features also assume significant importance and cultural interest for the entire Empire, as this Church constitutes:
A genuine asset for the study of the expansion of Portuguese art overseas;
A valuable basis for research into the mutual artistic influences between colonialism and the metropolis;
A testament to the lofty ideal that has guided Portuguese colonization;
A model of Portugal's evangelizing and civilizing work;
A representative landmark of the spread of European culture on the African continent.
The concurrence of the reasons presented, more than the simple moral act of classifying the Church of Our Lady of the People as a national monument, fully justifies more effective support and more immediate results from the Government, aimed at repairing past injuries, remedying present deficiencies, and preventing future outrages. In other words, along with moral support, it should be provided with the material assistance it needs to free itself from spurious grafts and to withstand the ravages of time.
These goals entail repair and conservation work, as well as restoration or, more specifically, the reintegration of the building into its original style. Its precise original configuration is unknown.
In addition to the work to be carried out on the building, other work should be undertaken to enhance its value, consisting of the renovation and beautification of the site according to the City's Urbanization Plan. Implementing this plan requires some expropriation and demolition of unsightly and unworthy existing buildings, which disfigure and hinder traffic in this urban area.
The planned renovation consists of creating a landscaped area around the church and adapting nearby buildings to aesthetic guidelines, converging toward a coherent and harmonious architectural ensemble.
The respective regulations established a protection zone for the monument consisting of the surrounding square and the avenue that runs from its front, prescribing that all constructions to be built in that area had to be in keeping with the architectural lines of that area.
These regulations have already been partially disregarded by the Municipality, authorizing the construction of buildings on the Avenue with uncharacteristic architectural lines and disproportionate to its width, moreover in a series of repeated patterns.
This fact imposes the need, with the classification of the Church as a national monument, to officially consider the nearest area a protection zone, enacting the necessary provisions to implement the planned square and to prevent the erection of any construction on its periphery that violates the highest urban and national standards, which, in this case, require the application of coherent urban planning methods and the aesthetic defense of a work of art of remarkable historical and cultural value. .
The eminent art critic Dr. Reinaldo dos Santos stated elsewhere that "architecture, the collective art par excellence, best expresses the aspirations, glory, or dreams of great eras." This is indeed the case, and not only does it translate them in the time in which they were materialized, but it also evokes and perpetuates them forever, leaving us at the same time the living lesson of its inspiring example.
REPORT JUSTIFYING ITS CLASSIFICATION AS A MONUMENT OF ARTISTIC AND HISTORICAL INTEREST
TO BE PRESENTED TO THE COMMISSION OF NATIONAL MONUMENTS OF ANGOLA
1947
CHURCH OF OUR LADY OF THE POPULATION OF THE CITY OF ST. PHILIP OF BENGUELAIn the three-hundred-year-old city of São Filipe de Benguela, the Church of Our Lady of the People was the only church to have endured the cruelty of the times and the abandonment of the faithful. Others that arose here either collapsed under the premature decay of precarious materials or were dismantled by the machinations of men insensitive to the spiritual raptures of faith and the aesthetic emotions of architecture.
One hundred and thirty-one years after the founding of the city, the construction of this beautiful church was completed, presumably the first stone and mortar structure to be built here. The construction system in use until then, and which still prevailed in the vast majority of cases until thirty-five years ago, was adobe.
The date the construction began is unknown, and it is also unknown who drew up its plan.
The best known of its history is what is written on the stone in the tympanum of the main door, but this only tells us the name of its builder and the date of its use.
This inscription reads verbatim as follows:
"THE INFANTRY CAPTAIN ROQUE VIEIRA DE LIMA, WHO WITH FERVENT ZEAL, CARRIED OUT THIS WORK SO PIOUS, HE ASKS FOR OUR FATHER, HAIL MARY, BENEFIT FROM THE HOUSE OF HIS PRIME, NOVEMBER 12, YEAR 1748"
In 1869, a clock was installed in one of the towers, and in 1895, the ceilings were lined, according to reports in the book "A FAMOSA E HISTORICA BENGUELA," by Ralph Delgado.
Standing apart from the general and original structure of the church are some annexes, with service or subsidiary worship facilities, built after the foundation. and whose construction dates are unknown, with the exception of the last one, which was built a few years ago and, fortunately, was never completed.
The current sacristy, attached to the north side façade, must be one of the building's extensions, although this can only be judged by its appearance, disjointed from the general structure and characteristic style of the main building, unless it has undergone mutilations that have altered its original appearance and could mislead us.
Adjacent to the south side façade, a building stands out, architecturally disconnected from the building's central core by the discontinuity of moldings and other elements characteristic of the style, and by the shape of its roof. This building encompasses a chapel and two superimposed rooms, constituting, as its configuration must have been carried out in two distinct phases and periods, judging by the differences in profile observed in the eaves and other evidence.
Another annex, built against the rear façade, is also located, in so-called modernist lines. Construction began in 1939 and is currently halted. It is to be hoped that it will never be completed, as it constitutes an affront to the respect due to an architectural work of marked eighteenth-century Baroque style, the most beautiful and characteristic of that period in the Colony. For such defilement, there could be no better finish than that which the demolishing hammer has brought down upon venerable relics of the past that once ennobled the land of Angola.
II
The layout of the Church of Our Lady of the People is very simple, like most small contemporary churches in the Portuguese provinces. It consists of a single nave, the chancel, and two side chapels at the top of the transept.
Two bell towers rise at the corners of the main façade and the side façades; in the northwest corner, the baptistery is level with the nave, and in the space between them, the choir is located midway up the building.
Along the north side façade, corresponding to the nave, there is an ark above which extends a pillared gallery, providing access to the choir, the pulpit, and the bell towers. On the same façade and in the space corresponding to the main chapel, there is an annex consisting of two sacristy rooms.
On the south side façade, adjacent to the chancel, there is a building comprising two superimposed rooms, used for catechism and meetings, and the side chapel.
In the main chapel, behind the altar, there are two superimposed rooms; the upper one houses the throne; the lower one currently serves as a storage room, presumably having formerly been the sacristy before the north façade annex, now used for that purpose, was built.
Adjacent to the rear façade, the anachronistic structure mentioned above has been erected for a few years and urgently needs to be demolished.
The interior of the church is very sober. The nave's walls are smooth and stuccoed, with the only relief at the top of the ceiling being a strong stuccoed masonry cornice that extends to the triumphal arch. This and the two chapels in the transept are round and very simple in their ornamentation.
The nave floor has been tiled, probably since the beginning of the last century, after burials ceased in the church. The ceiling has been lined with wood since 1895, as already mentioned, although its appearance before that date is unknown. The plaster on the walls is painted and divided with false fittings imitating marble ashlars.
The walls of the chancel have a similar appearance to those of the nave. The floor of the crossing and chancel is tiled, and the ceiling of the latter is stuccoed with relief ornaments.
The walls of the rooms attached to the church are simply plastered and whitewashed; the floors are tiled in the ground-floor rooms and parquet in the upper-floor rooms, which serve as ceilings for the rooms below. The sacristy ceiling is lined with coarse whitewashed stone; the ceilings of the first-floor rooms are unlined.
On the exterior, the wall finish is even poorer than on the interior, as all the walls and relief surfaces are simply plastered and whitewashed. Only the main doorway is decorated with stonework, comprising the doorposts, lintel, and pediment; the ornaments that overlook the cornice are, however, made of mortar and whitewashed.
The architectural composition of the facades lacks unity, and transformations and additions have not been entirely unrelated. To counteract this deficiency, a conscientious restoration would be necessary, or, more appropriately, an integration of the facades in the style characteristic of the building's founding period, which is clearly evident in the façade and towers.
It is in this part of the construction that the high intrinsic value of the work is embodied, revealed in the Portuguese imprint of its Baroque style, and from which neither imperfections of form, nor technical flaws, nor the poverty of materials can rob of expressiveness and emotion.
The architecture of the frontispiece is pleasingly proportioned and sober in its composition.
The wall that encloses the nave is flanked by two bell towers, aligned and only highlighted by the pilasters that define and strengthen the corners. In the center opens the portal, of soberly carved stonework and beautiful proportions, which is enhanced, above the pediment, by relief ornaments enriching its composition. Flanking this finish are two windows that illuminate the choir, and above them develops a cornice that surrounds the towers.
The façade is surmounted by an elegant pediment, featuring polycentric curves with volutes at the springs and topped by a bipartite cornice. At the base of the pediment, a polylobed oculus opens, adorned with stained glass.
In the towers rising at the corners, noteworthy are niches with conchoidal vaults below the general cornice, and above this, an attic with the distinctive feature of having pilasters divided by fins, while the lower portion is smooth.
Above the attic rise the quadrangular bell towers, topped by cupolas with clerestories.
On the side facades, the tower has an identical composition to the front face, but they have the unique characteristic of being wider below the cornice than above it. And since the widening was only on one side, it resulted in asymmetry and a mismatch between the axes of the upper spans and the lower ones.
On the main façade, the towers present yet another architectural anomaly, as the lower pilasters do not exactly match the upper ones and have unequal widths, with the outer corner pilaster being narrower. There is also a lack of symmetry, and the axes of the niches are not plumb with the axes of the upper spans.
The cause of these architectural defects is unclear, and it is unclear whether they resulted from an execution error, poor design, or the lack of any plan at all. The work may have been improvised or simply sketched out inaccurately and without scale.
Of the other facades, the one of greatest architectural interest is the north side, in the part corresponding to the nave, which features a four-arched arcade above which a gallery with strong mullions supports the roof and five intercolumni decorated with wooden bars.
This ensemble, which fits well with the architecture of the frontispiece and towers, is a vivid expression of the Portuguese sentiment that characterizes many buildings overseas and in some metropolitan regions, particularly in the southern provinces.
It's a mix of convent, folk, and tropical flavors, to which the wooden beams and curved tile eaves lend a certain Moorish flair.
The dryness, however, that some details now exhibit, raises suspicions of mutilations or poorly directed repairs.
Nothing else of note is to be seen on this façade, and there is no other point to be made about it than the detestable nature of the cramped and uncharacteristic zinc-covered annex that serves as the sacristy. It forms, along with the beautiful body of the arcade and gallery on one side and the spurious construction abutting the rear façade on the other, the most anachronistic and condemnable contrast.
There is nothing noteworthy about the rear façade, and nothing more can be glimpsed than the gables of the building above the architectural monstrosity that was foolishly erected there a few years ago, which, in its lines, is the antithesis of the church's graceful Baroque style.
The south façade is markedly poor in architecture, and the body adjacent to the chancel itself, although closer to the building's dominant lines, appears disconnected from the rest and without particular interest.
III
The interior ornaments are generally few and far between, and are from different periods.
The ornamentation of the high altar is molded in stucco, extending around the arch of the throne, which is surmounted by a pediment with graceful curved lines and various decorative motifs, and flanked by two pairs of columns with an entablature of the Corinthian order.
The ceiling of the chancel, in the shape of a trough, is also stuccoed with central finials.
The Gospel side altar in the transept has a composition similar to that of the high altar, with slight differences in form, but is simpler and of the Ionic order; it is also constructed of molded stucco.
Despite the poverty of the materials used to construct them, further accentuated by the harshness of their natural color, these altars have a graceful and harmonious appearance, contrasting with the dryness of the nave's ceiling and smooth walls, as well as the heavy cornice that crowns them.
The ornamentation of these altars must be somewhat recent, certainly after 1877/80, since the Governor of Benguela, Alfredo Augusto Ferreira de Melo, who governed during that three-year period, made this reference to the church: "It is a well-constructed building, completely devoid of ornaments, which are indispensable for fostering devotion."
The decoration of the side chapel of the Epistle is very poor and uninteresting, consisting only of a wooden base with arches and paneling, painted in two colors.
The most valuable ornamental work in the church is, without a doubt, the beautiful pulpit with a canopy, in carved wood, with graceful cutouts and rococo reliefs, and which certainly has no comparable in Angola.
Also of considerable artistic interest are the balustrade separating the nave from the crossing, the choir screen, and the baptistery railing, with elegant turned columns, in dark varnished wood, like that of the pulpit.
There is no known written record of the provenance or date of the installation of all these ornamental wooden pieces in the building, but tradition holds that they originated in the city of Bahia, Brazil—which is plausible, given the fact that there was once extensive contact between this colony and its neighbor on the other side of the Atlantic, and that contact only diminished much after the latter's independence.
Another notable decorative work is the sacristy lavatory, made of carved and polished marble in two tones, with marine ornaments framed by robust architectural forms, in a typically Baroque sculptural ensemble.
In another artistic genre, a small and delicate stained-glass window, exquisitely colored, by Ricardo Leone, is noteworthy.
Interior adornments include four canvases of some merit and a few esteemed images and pieces of furniture.
Along with these works of art, the church also houses some pieces of precious silverware. within which stands a magnificent, finely chiseled altar front.
IV
Built in the mid-18th century, the Church of Our Lady of the People of Benguela reflects in its design the spirit and aesthetic ambiance of its time, which at that historical moment marked the Portuguese nation's artistic peak, synchronous with the flurry of splendor and euphoria brought by overseas riches during the reign of King João V.
It was during this period that our artistic inspiration flourished with new brilliance and ethnic personality. It is this century, along with the Manueline period, that the illustrious Spanish art historian Márquez de Lozoya considers the golden age of Portuguese architecture.
An unusual artistic exaltation animated the entire country in that century, and throughout the metropolitan areas, from north to south, a frenzy of construction arose, translating into a countless series of new eras, palaces, and villas, some sumptuous, others more simple, all imbued with an unmistakable national identity, a tradition that was not alien to the whimsical form, the graceful ornamentation, and the typical colors of the facades, a combination so pleasing and tailored to the Portuguese aesthetic temperament.
The fruit of this feverish building activity is so abundantly evident that it prompted the Marquis of Lozoya to make this reference: "Without exaggeration, we can say that in its monumental aspect, all of Portugal is the work of the 18th century. With some vestige of earlier periods."
A construction movement of such vast proportions, even though it involved an incalculable number of workers, forced the adoption of more expeditious construction systems and more accessible materials than those previously used in buildings of a certain category and grandeur.
Palaces, temples, and other architectural monuments, previously traditionally constructed using stonework, began to be built with materials that were easier and quicker to prepare, with stonework generally used only for the reliefs and decorative elements of the facades. In many cases, the transformation was even more radical, dispensing with worked stone entirely and adopting masonry for the work's details, which would later be highlighted with appropriate coloring.
Although structurally poorer, these works generally lost artistic value. Even the partial or total replacement of materials must have contributed to the characterization or differentiation of national architecture in the Baroque period, as recognized by art critics.
This special style, more inspired by popular culture, was evident primarily in the Provinces and Overseas, where the scarcity of resources or the lack of stonemasons and good stone for cutting forced the use of masonry.
Palaces, temples, and other architectural monuments, previously traditionally constructed using stonework, began to be built with materials that were easier and quicker to prepare, with stonework generally used only for the reliefs and decorative elements of the facades.
In many cases, the transformation was even more radical, dispensing with worked stone entirely and adopting masonry for the work's details, which would later be highlighted with appropriate coloring.
Although structurally poorer, these works generally lost artistic value. Even the partial or total replacement of materials must have contributed to the characterization or differentiation of national architecture in the Baroque period, as recognized by art critics.
This special style, more inspired by popular culture, was evident primarily in the Provinces and Overseas, where the scarcity of resources or the lack of stonemasons and good stone for cutting forced the use of masonry.
It was the opulent sap of treasures from overseas, from India and, then, more intensely, from Brazil, that nourished that golden period of greatness and national aggrandizement, producing one of the most beautiful flowerings of our culture, expressed artistically. And from this source that brought the life-giving material force also came much of the inspiration, in the form of a sense of sumptuousness and exalted fantasy, or in a profusion of exotic motifs and forms, which two centuries earlier, in another equally splendid period, had inspired the Manueline style—that artistic spell that the renowned historian and art critic Eugenio d'Ors considers "the genesis of the historical Baroque that spread throughout Europe in the 17th century" and that the Portuguese and Spanish brought to other continents.
Through this transplantation to other parts of the world, the Iberian peoples returned to their origin many of the strange forms they had imported, now more or less stylized to their sensibility, while at the same time transferring to these overseas regions many of the plastic motifs originating from the Peninsula and other European countries, which in turn would be adapted to the particular temperament of the other peoples and exert greater or lesser influence on their art.
Thus, a cultural osmosis takes place, an aesthetic interpenetration that, for the first time in the history of civilization, takes on a truly universalist character. It is the first time that an artistic style has spread throughout the seven corners of the world, spanning continents and oceans, and this glory is enjoyed by Portugal and Spain, who disseminate it throughout Africa, the Americas, Asia, and India, primarily in its characteristically Hispanic form, of transoceanic inspiration and eclectic and universal meaning.
If the purely European Baroque movement undergoes a strong fermentation in the Iberian Peninsula under the influence of indigenous aesthetic yeast, it is perhaps under the influence of Amerindian and Asian art that it breaks away from its original molds and takes on a personality of its own. And this style, thus metamorphosed, taking root in the lands overseas, withers in the heat of the tropical environment, acquiring a particular flavor and multiple local charms. This overseas flowering of Iberian Baroque is generally referred to as the colonial style, although marked differences from country to country require some particularization.
Despite having to face the powerful influence of Spanish art and the influence of foreign architects within its own borders, Portugal managed to maintain a prominent position within the peninsular artistic movement in the 18th century and give its works a distinctive, vibrant personality. This is what the eminent art critic Dr. Reinaldo dos Santos considers "one of the most original forms in which European Baroque was embodied," and whose richness of form aroused the admiration of the Portuguese art historian, Count de Rackaynoki.
Our 18th-century Baroque, generally known as the D. João V style, is one of the finest artistic expressions of the sensitivity and idiosyncrasy of the Portuguese people. It refocused our art on the national aesthetic sentiment and the spirit of our tradition, which had previously been evident in the Romanesque and Manueline periods.
The prodigious construction activity of the 18th century was not limited to the metropolitan area. Its impact was projected to overseas territories, with varying intensity and brilliance, enriching them with material values and valuable artistic creations, in a synchronous vibration of efforts and ideals that rarely reached such a high pitch and produced such fruitful results. Throughout our dominions at the time, countless works of civil, religious, and military architecture were erected, especially in Brazil, where our attention was focused and whose natural riches facilitated remarkable urban progress.
As was the case in the Metropolis, labor was scarce for such a large-scale project, and there was often no room for the selection of building materials, which often had to be imported from the Motherland. Such pressing circumstances, in competition with the use of indigenous craftsmen and self-taught builders, gave these architectural productions a special appearance, generally characterized by a simplicity of form, a fruste technique and vigorous structural elements, with a somewhat provincial and popular appearance.
And the Baroque style that spread throughout these lands of strange peoples, brought by the colonizers, sometimes suffered the effects of an amalgamation of diverse temperaments and civilizations, flourishing here and there without losing the strong patriotic bond imbued with an exotic and barbaric flavor, under the influence of new suggestions or feelings acting with greater freedom of canons and inspiration.
This overseas aspect of our architecture, which reveals a constant sensitivity across time and space, in distant times and places, can rightly be called the colonial style, not because of its geographical location, but because of the spirit and evocative expression of the lands overseas, manifesting itself in multiple intrinsic aspects and varied formal expressions. This designation is not yet widespread, except in an improper sense, perhaps because it is an ill-defined idea and something yet to be studied.
But both this aspect of colonial art and all the other architectural works that the Portuguese actually created outside the metropolitan territory are of inestimable value and of a still poorly understood importance for the valorization of the nation's spiritual heritage, for the prestige of our culture, and even, possibly, for the surge in the evolution of our art in the future.
One thing is already obvious and constitutes an indisputable postulate: the complete history of Portuguese art has not yet been written, nor can it be done without examining the colonies, Brazil, and other territories that were once under our dominion or where we exerted our influence. It will be a national and ennobling task to preserve the venerable moments of the past, so that they may one day become part of our cultural heritage.
V
Considering the case of Angola in more detail, we can also see a fertile construction movement in the 18th century, in unison with the work carried out in other parts of the Portuguese Empire, albeit more modest in terms of construction and scale, which is not surprising given the subordinate role this colony played at the time.
At that time, there were still very few Europeans in Angola, and among them, only a small number were important and secure enough to warrant any aesthetic concern. The vicissitudes of the struggles against the indigenous people and the decline or abandonment of settlements may have led to the disappearance of many vestiges of that era. Apart from the occasional presidio in the backlands, where life was too harsh and insecure to permit any construction beyond defense, colonization was confined to a few coastal or riverside locations.
It was there, in these towns and cities, that construction activity developed, in solid and enduring factories, whether merely utilitarian or defensive, or spiritual in nature and with artistic intentions.
Luanda is primarily home to the largest collection of buildings from that era, especially residential buildings, including many two-story houses. Some have a palatial appearance and are considered important, more for their proportions than for their architectural richness or the value of the materials used.
Despite the simplicity of their architectural lines and ornamental motifs, they have a certain noble, urban appearance, with their symmetrical facades, balconies with wrought-iron railings, molded cornices, and projecting eaves. The Portuguese imprint is clearly evident in them. The baroque features and the typically colonial look, particularly in the afternoon verandas, roofs, and other details.
Also in the outskirts of Luanda, several buildings in the same style were built, and the ruin and disappearance of many of them is regrettable.
In the towns of Dondo and Novo Redondo, which as a whole still retain their eighteenth-century characteristics, among the simple single-story houses, one can see some imposing two-story houses, similar in style to those in Luanda.
Benguela is one of the oldest settlements in Angola. Its political function throughout time, its economic activities, and its foundation in the penetration and occupation of the lands south of the Kwanza River have given it an aura of grandeur and endowed it with historical traditions that only the capital of the colony can surpass.
However, in urban developments and architectural works, it did not live up to its prestige as Angola's second city, lacking even the typical two-story houses found in lesser settlements, which attest to the ease its commerce enjoyed in past centuries.
The single-story buildings themselves offer no architectural interest whatsoever, nor do they generally reveal any aesthetic concern. It could be said that Benguela always lived on the margins of the spiritual yearnings and the thrill of achievement that animated the Portuguese people, both in the 18th century and in any other century of the colony itself.
Perhaps the powerful factors of local unhealthiness, with the consequent intentions to change the city, have discouraged the execution of large-scale projects or the construction of simple buildings with durable materials and a sense of good taste.
Perhaps some that may have once existed have fallen to the ruin of time or other fates, as happened with the Church of Santo António, or have been dismantled by man, as happened with the old fortress and the old hospital.
VI
Fortunately, as fate would have it, at least one example escaped the maelstrom of destruction and the surrounding artistic sterility, even if not purified of the grafts and irreverence with which they defiled it.
And it is surprising and paradoxical that precisely in the architecturally poorest city and in the town of Angola where the artistic upsurge of the 18th century was least felt, lies the most beautiful architectural specimen of this period in the entire Colony: the Church of Our Lady of the People.
The graceful church in the city of Benguela is the example that marks the repercussion, in the South of the Colony, of the construction activity that galvanized the entire Empire during that century; it is the specimen that best testifies to the expansion of national Baroque art in Angolan lands. It is, in short, the most typical example of colonial architecture in this region of the African continent.
Despite its irregularities and its humble whitewashed masonry structure, contemplating it awakens a feeling of beauty and evokes the creative and generous spirit of other eras, which knew how to transform the materials that nature has always made available to man into works of art and achievements of elevated and lasting meaning.
The modesty of its proportions did not diminish the charm of its specific forms, and the incipient and unpretentious technique of its finishing seems to imbue it with a special emotional value.
Both the general composition of the façade and its ornamental motifs clearly demonstrate the Baroque style of its architectural lines, most clearly revealed in the bell-shaped domed towers, the curvilinear silhouette of the elegant pediment, the decorative reliefs of the portal, and the delicate shape of the niches.
But its Baroque style is enhanced by a distinctive national character, a strongly linked ethnic personality, which is primarily rooted in contemporary works from Portugal's southern provinces.
But there is also a particular feeling radiating from its architecture, a singular expression that emanates from the works created overseas and gives it a character of its own, easier to grasp than to define: its colonial flavor.
A simple offspring of an imperial fraternity, the Benguela temple shares some similar creations in style in other Portuguese-colonized territories, though differing in overall composition and imposing proportions. In Brazil and India, there are examples that clearly reflect a common inspiration, with identical silhouettes and repeated architectural elements.
There are clear influences from one to the other, but each has its own unique structure, and the Benguela church also has its own distinctive appearance, to which even its simplicity and modesty lend particular emphasis.
Of all the eighteenth-century works still standing in Angola, the Church of Our Lady of the People is certainly the most characteristic and the most artistically interesting. While typical examples of civil architecture can be found in the manor houses and old townhouses of Luanda, their great ornamental sobriety and simplicity of composition cannot compete with the graceful lines and aesthetic value of this temple.
And of the other religious moments of the period that still remain in the Colony, and of which there are very few, after the majority disappeared, none reaches the level of those nor presents the baroque, Portuguese and colonial character that distinguishes it. Even among all the buildings with the same purpose that were erected in Angola, before or after it, there will not be found another superior or similar in the beauty and intrinsic qualities of its architecture.
VII
Works of art are a nation's material and spiritual heritage, an index of its culture and civilization over time. And when these superior creations of the human spirit are found in lands where a people has expanded and colonized, they take on a very special meaning and importance, because they are evocative landmarks of their contribution to the progress of humanity, adding to their aesthetic merit a political and historical value that cannot be overstated.
Through ignorance or disregard for these cultural values and the moral interests of the Nation, countless architectural monuments with priceless artistic value have been abandoned to the ravages of time and the neglect or destruction of humankind.
To prevent these irreparable losses, official institutions for the protection and conservation of monumental and artistic heritage have been created in all learned countries. It is heartening to see what has already been done in Portugal in this regard, saving and reintegrating many of the ancient and glorious structures of other eras. It is also comforting to observe what is being done in Brazil to defend and preserve its valuable ancient architecture, especially from the colonial era.
The National Monuments Commission was also created in Angola at the right time to safeguard the legacy of art and history in this part of the Empire, where our civilizing mission has been carried out for over four centuries, ennobled from the beginning by constructive work that has not been limited to the satisfaction of material needs.
Some venerable monuments of the past have already been classified as national heritage assets, with the inherent official protection, and in some cases, have even benefited from restoration or conservation work.
Others, however, still need to be protected from depredation and ruin, protected and preserved by the State, so that what has already happened to so many others does not happen to them: they have already disappeared completely or lie in ruins, corroded by time or dismantled by ignorant and irreverent hands.
Among all those thus unprotected is the Church of Our Lady of the People in Benguela; and among them it is certainly one of the most worthy of official protection, due to its categorized artistic value and several other conditions that qualify it to be considered a national monument of Angola.
Of these conditions that impose it on public consideration and respect and the supervisory action of the Monuments Commission, some have considerable local importance, as this Church in Benguela:
The only temple that remains;
The only example of 18th-century architecture;
The only notable architectural monument;
The only building of historical and artistic value;
The oldest temple in southern Angola.
Other features are of extraordinary general importance to the Colony, as this Church is:
Its most notable specimen of 18th-century architecture;
Its most appreciable example of Portuguese Baroque;
Its most typical colonial-style building;
The most representative architectural example of a period of artistic and constructive growth;
The most beautiful religious building in the entire Colony;
The monument of capital value for the history of art in Angola.
Other features also assume significant importance and cultural interest for the entire Empire, as this Church constitutes:
A genuine asset for the study of the expansion of Portuguese art overseas;
A valuable basis for research into the mutual artistic influences between colonialism and the metropolis;
A testament to the lofty ideal that has guided Portuguese colonization;
A model of Portugal's evangelizing and civilizing work;
A representative landmark of the spread of European culture on the African continent.
The concurrence of the reasons presented, more than the simple moral act of classifying the Church of Our Lady of the People as a national monument, fully justifies more effective support and more immediate results from the Government, aimed at repairing past injuries, remedying present deficiencies, and preventing future outrages. In other words, along with moral support, it should be provided with the material assistance it needs to free itself from spurious grafts and to withstand the ravages of time.
These goals entail repair and conservation work, as well as restoration or, more specifically, the reintegration of the building into its original style. Its precise original configuration is unknown.
In addition to the work to be carried out on the building, other work should be undertaken to enhance its value, consisting of the renovation and beautification of the site according to the City's Urbanization Plan. Implementing this plan requires some expropriation and demolition of unsightly and unworthy existing buildings, which disfigure and hinder traffic in this urban area.
The planned renovation consists of creating a landscaped area around the church and adapting nearby buildings to aesthetic guidelines, converging toward a coherent and harmonious architectural ensemble.
The respective regulations established a protection zone for the monument consisting of the surrounding square and the avenue that runs from its front, prescribing that all constructions to be built in that area had to be in keeping with the architectural lines of that area.
These regulations have already been partially disregarded by the Municipality, authorizing the construction of buildings on the Avenue with uncharacteristic architectural lines and disproportionate to its width, moreover in a series of repeated patterns.
This fact imposes the need, with the classification of the Church as a national monument, to officially consider the nearest area a protection zone, enacting the necessary provisions to implement the planned square and to prevent the erection of any construction on its periphery that violates the highest urban and national standards, which, in this case, require the application of coherent urban planning methods and the aesthetic defense of a work of art of remarkable historical and cultural value. .
The eminent art critic Dr. Reinaldo dos Santos stated elsewhere that "architecture, the collective art par excellence, best expresses the aspirations, glory, or dreams of great eras." This is indeed the case, and not only does it translate them in the time in which they were materialized, but it also evokes and perpetuates them forever, leaving us at the same time the living lesson of its inspiring example.
Note:Text transcribed in full from the original document Special Thanks: Artur Alves, for sending us the text.
Benguela, Benguela, Angola
Características
- Classificação: A
- Tipo de Viagem: Individual
- Tipo de Acesso: Boa estrada
- Horário Limitado: Yes
- Recomendado a Crianças: Yes
- Recomendado a pessoas mobilidade reduzida: Yes
- Grau dificuldade física: Facil
Map
Alojamento
Benguela surrounding area
- 8.8 27 reviews from kz 90,000Aparthotel Mil Cidades
- 6.9 24 reviewsHotel Praia Morena
- 7.4 8 reviews from kz 45,000Hotel Luso
- 4.3 5 reviews from kz 20,000Hotel Ombaka Ritz
- 7.4 5 reviews from kz 25,000Calmito Aparthotel
- 7.0 4 reviews from kz 27,000Residencial Royal Plaza Ombaka
- 0.0 0 reviews from kz 35,900Hotel Residencial KUYOYA
- 8.4 3 reviews from kz 33,990Hotel Pequeno Brasil
- 7.4 2 reviews from kz 22,000Residencial VG - Navegantes
- 8.5 3 reviews from kz 22,000Residencial VG - Cidade
- 0.0 0 reviews from kz 60,000Residencial Mussenga
- 9.6 2 reviews from kz 54,500Flow Hotel
- 6.7 3 reviews from kz 19,500Residencial Azul
- 8.8 2 reviews from kz 20,000Residencial Filipa
Baía Farta surrounding area
- 7.4 10 reviews from kz 55,000Hotel Duas Faces
- 8.3 9 reviews from kz 75,000Lodge Kapembawé
- 8.1 19 reviews from kz 115,000CV Lodge & Spa
Read also
- Angola Pulp and Paper Company
- Morro do Sombreiro
- Praia da Hanha
- Praia da Hanha
- Slave Store - Egypt Praia