- Hotels
- Rent-A-Car
- Routs
Fortress of São Miguel
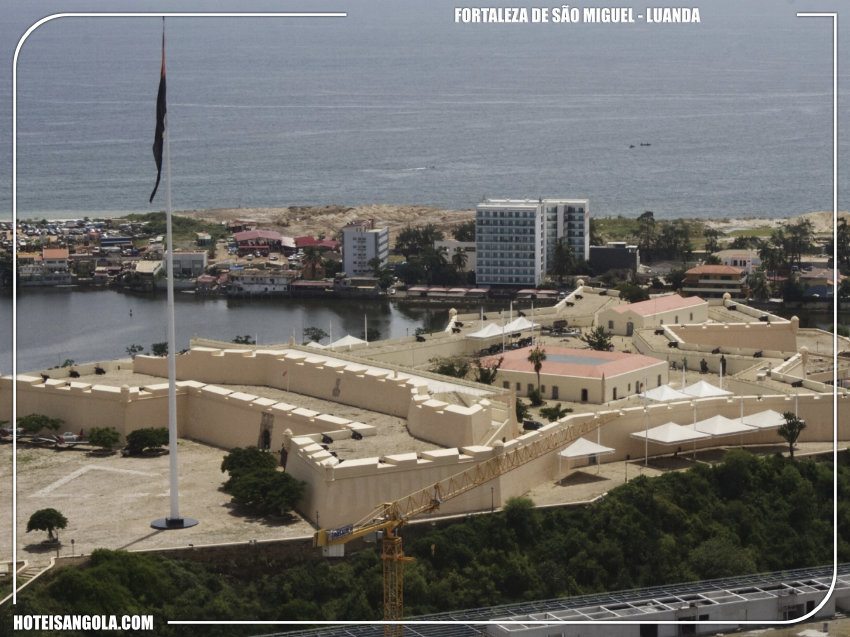
The “Fortaleza de São Miguel” is located on Morro da Fortaleza (formerly Monte de São Paulo), close to the bridge on the island of Luanda, in the commune and municipality of Ingombota, city and province of Luanda, in Angola.
In addition to being an "ex libris" of the Angolan capital, it stands out for being the only African fortification where artillery pieces were cast.
History
Background
The first reference to a fortification in the Luanda region is a Royal Provision dated April 12, 1574 rewarding anyone who built "hum castello" there. The first governor and captain-general of Angola, Paulo Dias de Novais (1575-1589) left Lisbon (October 23) in command of a fleet of two galleons, two caravels, two boats and a sandeel, transporting around 700 people including 350 men-at-arms.
They disembarked on the island of Luanda (February 11, 1575), beginning a defensive structure in land and cleared land. (SANTOS, 1967:105-107) The island was described as follows in the 16th century:
"Beyond the Coanza River lies the port of Loanda, which is 10 degrees wide, formed, as was said, by an island called Loanda, which means, in that language, flat land, without hills and low, that it is little it rises above the Ocean, and is made of sand and flows from the sea and the River Coanza, its courses meeting, and the matter falling to the bottom; In some places, just a bow shot; and the wonderful thing is that in that sand, digging two or three feet deep, you find fresh water, the best of those regions; As the ocean drops, that water becomes a little salty, however, as soon as it rises completely, it is very sweet: something that happened on the Island of Cádiz, in Spain, according to Strabo's testimony." (LOPEZ, Duarte; PIGAFETTA, Filippo.
"Relation of the kingdom of Congo and the surrounding lands". Rome, 1591)
Aware of the activity of French privateers on that coast, and in possession of information about such a plan at the time for the conquest of Luanda - a contemporary document refers to “damage and robberies in the port of Pinda” (at the time more important than that of Luanda -, Recognizing that the island was not the most appropriate place for settlement, Novais advanced to dry land, founding the village of São Paulo da Assumpção de Loanda (January 25, 1576), taking advantage of the excellent defense conditions of the São Paulo hill.< br> Here, at the top of the hill, “a castle measuring 15 fathoms in square, 30 hands high and five feet thick” began. This defense was described as follows by Father Garcia Simões, chronicler of the expedition: “(... ) we are already in a place that, in the beginning, was considered more convenient for our town. The Governor built a mud fort and placed artillery on it and it is on a mountain that enters with a large point from the sea, which is where we are about to be. good place.”
In the context of the Philippine Dynasty (1580-1640), a memorial stated that Luanda did not have a fortress or fortification (July 9, 1616). The risk continued to come from the seas, now in the form of Dutch privateers.
To resist them, the Governor and Captain-General of the Captaincy-General of the Kingdom of Angola, Bishop Simão de Mascarenhas (1623-1624) determined the reinforcement of the old walls.
After the Dutch assault on Luanda at the end of 1624, Philip IV of Spain (1621-1640) on August 22, 1625 ordered the creation of a commission to study the fortification of the city (SANTOS, 1967:15).
This commission prepared a report that proposed the construction of a series of fortifications, in order of importance (28 December 1626). The city was elevated to the category of administrative capital of the Angola region in 1627.
The report by syndicator António Bezerra Fajardo, dated February 29, 1629, requested that a fort be built on the São Paulo hill. The new fortification, still in cleaning and piled earth ("slab and adobe") was started in 1634, with a quadrangular plan, with bastions at the apexes, in the invocation of São Paulo.
The works were carried out under the administration of the Governor and Captain-General Francisco de Vasconcelos da Cunha (1635-1639) and was subject to renovation works in 1636 or 1638. In 1639 a military engineer was sent to study the fortification of Luanda.
The fort and town fell without resistance to the Dutch West India Company (WIC) from 24 August 1641 to 15 August 1648, when it was named "Fort Aardenburgh". The Governor and his forces withdrew to the Massangano Fort, in the interior.
The reconquest
The fort and the city were recovered for the Portuguese Crown by an armed expedition in the Captaincy of Rio de Janeiro, in the State of Brazil, by Salvador Correia de Sá e Benevides, which included 15 ships and around 1400 to 1500 men, including Portuguese , Brazilian and Angolan refugees.
The squadron approached Luanda on August 12, 1648, having found the city defended by a garrison of just 250 Dutch, distributed between Forte do Morro and Forte da Guia, a since the bulk of the troops, under the command of Symon Pieterszoon, were in Massangano, fighting with the help of the Jagas, the local Portuguese forces.
In the clashes in Luanda, although 150 men on the Portuguese side perished, compared to only 3 dead and 8 wounded on the Dutch side, the former managed to destroy the Dutch artillery, essential for supporting the defense.
Faced with this, the Dutch administrator Cornelis Hendrikszoon Ouman sued for peace. Under the terms of the surrender it was agreed that the Dutch forces would abandon Luanda and their outposts on the Cuanza River and in Benguela, but would transport with them the slaves that were owned by the WIC.
Upon returning from Massangano, Pieterszoon accepted the terms of surrender, but not before distributing a wealth of weapons among the Jagas, so that they would continue to offer resistance to the Portuguese.
Following the victory, Correia de Sá e Benevides took over the government of Angola, renaming the Morro Fort as the Fort of São Miguel, a saint of his particular devotion. ("O Mundo Português", vol. VIII, 1941, p. 283.).
The city of São Paulo de Loanda was renamed São Paulo de Nossa Senhora da Assunção, allegedly because "Loanda" was reminiscent of "Holland" (which is why it is frowned upon), and because the city was conquered on the day of the feast of the Assumption of Our Lady (August 15). Soon after, the ships weighed anchor towards Brazil with 7,000 slaves packed into their holds.
In 1650, governor Correia de Sá e Benevides presented the new fortification plans for Luanda to the Overseas Council, carried out by the French engineer Pedro Pelique, who he had brought from Rio de Janeiro (SANTOS, 1967:22). A second bastion was then built in the Fort of São Miguel, still being cleaned and made of mud.
The current strong
Under the management of the Governor and Captain-General of Angola Francisco de Távora (1669-1676), the fort was rebuilt in masonry (1672), with a bastion and two curtain walls completed (1675).
A second bastion was completed in 1685. The works were considered completed in 1689 under the administration of Governor D. João de Lencastre (1688—1691).
("Essays on the statistics of Portuguese possessions in western and eastern Africa; in western Asia; in China, and in Oceania". Lisbon: Imprensa Nacional, 1844. p. 141. In: Link)
Under the government of César Meneses (1697-1701) in 1700, the Gunpowder House was built inside the fortification (SANTOS, 1967:27).
The Letter of January 10, 1726 to the sovereign stated that the fortress was ruined and useless. A new Office, on February 27, 1728, reported that Luanda's fortresses had already been repaired.
Work on the fortress continued with the construction of a second bastion (1733-1737), "(...) a curtain wall and exterior works" (1738-1748), and "a low square" (1753-1758 ).
Under the reign of José I of Portugal (1750-1777), a codex was drawn up with the plans of all the fortresses in Luanda, authored by Sergeant-Major Magalhães e Bragança (1755). (SANTOS, 1967:105-107) Between 1760 and 1770 the warehouses of the "Casa da Pólvora" were transferred and the building was adapted to a prison.
The works were only completed under the government of D. Francisco de Sousa Coutinho (1764-1772), with the construction of a cistern known as "Cova da Onça" (1766 - 1772) with capacity for 1325 barrels of water, the so-called "Bateria do Cavaleiro" (1768), and waterproof warehouses of bomb. A plan of the fortress was sent to the sovereign on November 25, 1768.
Around 1770, the so-called "low-battery" was adapted for the casting of artillery pieces, the first being done in 1771.
Under the reign of Maria I of Portugal (1777-1816) the terrace was earthworked (c. 1795). In December 1799, a fortification plan was sent to Lisbon.
From the 19th century to the present day
A letter dated February 2, 1817 to João VI of Portugal (1816-1826), then in Rio de Janeiro, Brazil, reported that the fortification's cistern had dried up, a fact that had not been remembered until then. In the context of the implementation of the Portuguese constitution of 1822, that year, during a military mutiny, the soldiers of the Line Regiment went to the fortification to free their commander.
The following year (1823) there was a rebellion by the Expeditionary Battalion, who, having received the news that João VI of Portugal (1816-1826) had returned to the Kingdom.
The Governor and Captain-General Cristóvão Avelino Dias (1823-1824), negotiated with the mutineers the suspension of the siege of the São Miguel Fort, where the local authorities had taken refuge, with the troops effectively returning, but there is news that they were punished for the uprising in Luanda.
In 1834, the constitutional movement of "Atochada" was registered in Luanda. Shortly afterwards, a group of soldiers invaded the fortress and murdered its commander (30 August 1836). A lightning strike on the Knight's Bulwark damaged its vault (March 1843)
The Ordinance of September 15, 1876 established the Angola Exile Depot, on the premises of the fortress.
However, the institution only began to operate in 1881, after carrying out some adaptation works for this purpose, such as the construction of a two-story building.
With the implementation of the Portuguese New State (1933-1974), in the 1930s the Deportation Deposit was extinguished and the fortress was left unguarded.
The Angola Museum was installed there, created by ordinance no. 6 of 1938, and the necessary adaptation works were carried out, such as the placement of tile panels in Portuguese style from the 17th century inside the casemate with scenes from history of Angola and examples of native fauna and flora.
Still in the same year, Ordinance No. 2,837 of September 8, by the then Minister of Colonies Francisco José Vieira Machado, classified the fortress as a National Monument which was ratified by the Provincial Decree published in Official Bulletin No. 48 of December 2.
The period was also marked by the visit of the President of the Republic, General Óscar Carmona (1933-1951) according to the tombstone (July 30, 1939), to which is added another, alluding to the celebrations commemorating the Restoration of Angola (August 25, 1939). 1948).
With the outbreak of the Portuguese Colonial War (1961-1974), in 1961 the museum's collection was completely removed and the fortress once again assumed military functions, with the Portuguese Military Forces Command being based there and the Advanced Combat Detachment of the Battalion of Tancos Parachute Hunters.
Until 1964, the 1st Company of Parachute Hunters of the Parachute Hunter Battalion no. 21 remained there. The municipality's tribute to the Armed Forces was marked with the unveiling of a tombstone (May 2, 1964).
It was here in the fortress that the last ceremony of lowering the Portuguese flag in Angola took place, before the three branches of the Portuguese Armed Forces (10 November 1975).
After Independence, between 1975 and 1978 the fortress functioned as the General Staff of the Popular Armed Forces for the Liberation of Angola (FAPLA). From July 31, 1978, it hosted the Central Armed Forces Museum.
Considered one of the main built heritage of the capital and the country, it underwent conservation interventions abroad (1995). In 1996 it was included in the UNESCO World Heritage Tentative List.
From 2001 to around 2005, the fortification returned to partial military use, being integrated into the defense system of the area of sensitive points in the Angolan capital.
In the fortress's traffic, a set of tombstones recalls its museum history since its inauguration in 1978:
"SO THAT THE OFFICERS, SERGEANTS AND / SOLDIERS OF THE FAPLA, THE GENERATIONS / TO COME CAN BE INSTRUCTED / ABOUT THE HIGH PATRIOTISM AND COURAGE, / THE SACRIFICES THAT OVER THE / CENTURIES OUR PEOPLE OFFERED / IN ORDER TO BE FREE, WAS CREATED / THIS MUSEUM. / LUANDA JULY 31, 1978 / IKO CARREIRA / COMANDANTE"
"SAFEGUARD THAT THE MUSEUM IS DAS / FAA AND SHOULD BENEFIT THE / HISTORY OF ANGOLA AND THE FAA. / 05 - 05 - 1998 / JOÃO BAPTISTA DE MATOS / ARMY GENERAL"
And finally the reopening of the museum:
"REPUBLIC OF ANGOLA / THIS MUSEUM WAS REOPENED ON APRIL 4, 2013, BY HIS EXCIENCE. / THE PRESIDENT OF THE REPUBLIC AND COMMANDER-IN-CHIEF OF THE / ANGOLAN ARMED FORCES / ENGINEER / JOSÉ EDUARDO DOS SANTOS"
On the same date, the "Flag-Monument" of Angola was inaugurated, dedicated "to the heroes of the Fatherland and to all those who contributed to the national independence, peace and progress of Angola".
Owned by the State, it is assigned to the Ministry of Defense and the Ministry of Culture.
Features
Exemplary of military architecture, from the 17th and 18th centuries, combining bastioned and tenoned layouts, with an urban setting, isolated, in a position overlooking the old hill of São Paulo.
It has an irregular polygonal plan, composed on the main front by two half-bulwarks arranged to the south, with a high knightly battery, and on the remainder by five tents, unequal and irregularly arranged, in some areas joined by straight or indented curtains, with the outer cliff in embankment, plastered and painted ochre, topped by a cordon and parapet of merlons and embrasures, internally crossed by a lintel, accessed by ramps.
On the flanking angles there are cylindrical guardhouses, on a corbel developed under the cordon, and with a dome roof resting on a cornice, in a torus, and torn by small quadrangular shooting slits.
The main front turns to the south, opening in the center of the curtain, between the half bastions, the fortified door, in a round arch, with a relief key, on pilasters, framed by stonework, topped by a cornice and surmounted by a backrest. rectangular stonework, up to the cordon, where the coat of arms of Portugal and tombstone appear.
The door was covered on the outside by a small ravelin, not very advanced. Retreating, the cavalry battery appears, with roughly the same layout as the bastioned front, with embankment facings and topped with a parapet of merlons and embrasures, to the south, where there is a coat of arms with the arms of Portugal, and plain on the remaining fronts.
The three tented fronts are surrounded by a low battery, defined by the crown of the mountain, to tito a barbet. On the north curtain there is an external coat of arms with the arms of Portugal, flanked by military panoplies and under a canopy opening into the stage.
Inside, the fortified door has traffic covered by a false barrel vault, on the side with straight lintel doors, ending, facing the square, in a round arch over pilasters, surmounted by the national coat of arms.
This face facing north is torn, on each side of the traffic, by recessed arched, framed openings, with barred windows, developing on the faces of the tops access ramps to the bastions and the battery.
Inside the cavalcade work, the rooms they are bricked, with ceramic flooring, roofs in false barrel vaults and walls with panels of blue and white historic tiles, forming ashlar.
The interior cliff is surrounded by adarve, protected with flower beds, with access by ramps; under the apron on the east front, there are casemates accessed by straight openings.
Almost in the center of the square, there is a quadrangular building, with a central courtyard, and a flat, hipped roof covering over the courtyard.
It has single-storey facades, with split stone corners, crowned by pinnacles, and torn by recessed arched, framed openings. At the north end, two parallel rectangular bodies rise, with articulated volumes and gabled roof coverings.
The fortress also has other buildings, namely the old chapel, under the invocation of Saint Michael, and the magazine under the northwest repair, accessed by stairs and internally vaulted.
On one of the door arches, inside the fortress, an epigraphic inscription reads: "D.PEDROIIREYDPORTVG / A.EDAETHIOPIAMANDOV / FAZERESTEFORTEEOFVNDOV / ONOBRESENADODACAMARA / G.ECAPG.DESTESRNANO / 1705"
Next to the main face of the fortress is a large square, where the carcasses of two North-American T-6 planes from the Portuguese Air Force used in the Colonial War (1961-1974) are exposed, as well as artillery pieces and vehicles. military personnel of various origins used in the civil war by the forces of the various Angolan political parties (MPLA, FNLA and UNITA) and the Republic of South Africa.
Bibliography
BOXER, C. R.. Salvador de Sá and the Struggle for Brazil and Angola, 1602-1686. (1952)
SANTOS, Nuno. The Fortress of São Miguel. Luanda: Institute of Scientific Research of Angola, 1967.
Source: https://fortalezas.org/?ct=fortaleza&id_fortaleza=517
History
Background
The first reference to a fortification in the Luanda region is a Royal Provision dated April 12, 1574 rewarding anyone who built "hum castello" there. The first governor and captain-general of Angola, Paulo Dias de Novais (1575-1589) left Lisbon (October 23) in command of a fleet of two galleons, two caravels, two boats and a sandeel, transporting around 700 people including 350 men-at-arms.
They disembarked on the island of Luanda (February 11, 1575), beginning a defensive structure in land and cleared land. (SANTOS, 1967:105-107) The island was described as follows in the 16th century:
"Beyond the Coanza River lies the port of Loanda, which is 10 degrees wide, formed, as was said, by an island called Loanda, which means, in that language, flat land, without hills and low, that it is little it rises above the Ocean, and is made of sand and flows from the sea and the River Coanza, its courses meeting, and the matter falling to the bottom; In some places, just a bow shot; and the wonderful thing is that in that sand, digging two or three feet deep, you find fresh water, the best of those regions; As the ocean drops, that water becomes a little salty, however, as soon as it rises completely, it is very sweet: something that happened on the Island of Cádiz, in Spain, according to Strabo's testimony." (LOPEZ, Duarte; PIGAFETTA, Filippo.
"Relation of the kingdom of Congo and the surrounding lands". Rome, 1591)
Aware of the activity of French privateers on that coast, and in possession of information about such a plan at the time for the conquest of Luanda - a contemporary document refers to “damage and robberies in the port of Pinda” (at the time more important than that of Luanda -, Recognizing that the island was not the most appropriate place for settlement, Novais advanced to dry land, founding the village of São Paulo da Assumpção de Loanda (January 25, 1576), taking advantage of the excellent defense conditions of the São Paulo hill.< br> Here, at the top of the hill, “a castle measuring 15 fathoms in square, 30 hands high and five feet thick” began. This defense was described as follows by Father Garcia Simões, chronicler of the expedition: “(... ) we are already in a place that, in the beginning, was considered more convenient for our town. The Governor built a mud fort and placed artillery on it and it is on a mountain that enters with a large point from the sea, which is where we are about to be. good place.”
In the context of the Philippine Dynasty (1580-1640), a memorial stated that Luanda did not have a fortress or fortification (July 9, 1616). The risk continued to come from the seas, now in the form of Dutch privateers.
To resist them, the Governor and Captain-General of the Captaincy-General of the Kingdom of Angola, Bishop Simão de Mascarenhas (1623-1624) determined the reinforcement of the old walls.
After the Dutch assault on Luanda at the end of 1624, Philip IV of Spain (1621-1640) on August 22, 1625 ordered the creation of a commission to study the fortification of the city (SANTOS, 1967:15).
This commission prepared a report that proposed the construction of a series of fortifications, in order of importance (28 December 1626). The city was elevated to the category of administrative capital of the Angola region in 1627.
The report by syndicator António Bezerra Fajardo, dated February 29, 1629, requested that a fort be built on the São Paulo hill. The new fortification, still in cleaning and piled earth ("slab and adobe") was started in 1634, with a quadrangular plan, with bastions at the apexes, in the invocation of São Paulo.
The works were carried out under the administration of the Governor and Captain-General Francisco de Vasconcelos da Cunha (1635-1639) and was subject to renovation works in 1636 or 1638. In 1639 a military engineer was sent to study the fortification of Luanda.
The fort and town fell without resistance to the Dutch West India Company (WIC) from 24 August 1641 to 15 August 1648, when it was named "Fort Aardenburgh". The Governor and his forces withdrew to the Massangano Fort, in the interior.
The reconquest
The fort and the city were recovered for the Portuguese Crown by an armed expedition in the Captaincy of Rio de Janeiro, in the State of Brazil, by Salvador Correia de Sá e Benevides, which included 15 ships and around 1400 to 1500 men, including Portuguese , Brazilian and Angolan refugees.
The squadron approached Luanda on August 12, 1648, having found the city defended by a garrison of just 250 Dutch, distributed between Forte do Morro and Forte da Guia, a since the bulk of the troops, under the command of Symon Pieterszoon, were in Massangano, fighting with the help of the Jagas, the local Portuguese forces.
In the clashes in Luanda, although 150 men on the Portuguese side perished, compared to only 3 dead and 8 wounded on the Dutch side, the former managed to destroy the Dutch artillery, essential for supporting the defense.
Faced with this, the Dutch administrator Cornelis Hendrikszoon Ouman sued for peace. Under the terms of the surrender it was agreed that the Dutch forces would abandon Luanda and their outposts on the Cuanza River and in Benguela, but would transport with them the slaves that were owned by the WIC.
Upon returning from Massangano, Pieterszoon accepted the terms of surrender, but not before distributing a wealth of weapons among the Jagas, so that they would continue to offer resistance to the Portuguese.
Following the victory, Correia de Sá e Benevides took over the government of Angola, renaming the Morro Fort as the Fort of São Miguel, a saint of his particular devotion. ("O Mundo Português", vol. VIII, 1941, p. 283.).
The city of São Paulo de Loanda was renamed São Paulo de Nossa Senhora da Assunção, allegedly because "Loanda" was reminiscent of "Holland" (which is why it is frowned upon), and because the city was conquered on the day of the feast of the Assumption of Our Lady (August 15). Soon after, the ships weighed anchor towards Brazil with 7,000 slaves packed into their holds.
In 1650, governor Correia de Sá e Benevides presented the new fortification plans for Luanda to the Overseas Council, carried out by the French engineer Pedro Pelique, who he had brought from Rio de Janeiro (SANTOS, 1967:22). A second bastion was then built in the Fort of São Miguel, still being cleaned and made of mud.
The current strong
Under the management of the Governor and Captain-General of Angola Francisco de Távora (1669-1676), the fort was rebuilt in masonry (1672), with a bastion and two curtain walls completed (1675).
A second bastion was completed in 1685. The works were considered completed in 1689 under the administration of Governor D. João de Lencastre (1688—1691).
("Essays on the statistics of Portuguese possessions in western and eastern Africa; in western Asia; in China, and in Oceania". Lisbon: Imprensa Nacional, 1844. p. 141. In: Link)
Under the government of César Meneses (1697-1701) in 1700, the Gunpowder House was built inside the fortification (SANTOS, 1967:27).
The Letter of January 10, 1726 to the sovereign stated that the fortress was ruined and useless. A new Office, on February 27, 1728, reported that Luanda's fortresses had already been repaired.
Work on the fortress continued with the construction of a second bastion (1733-1737), "(...) a curtain wall and exterior works" (1738-1748), and "a low square" (1753-1758 ).
Under the reign of José I of Portugal (1750-1777), a codex was drawn up with the plans of all the fortresses in Luanda, authored by Sergeant-Major Magalhães e Bragança (1755). (SANTOS, 1967:105-107) Between 1760 and 1770 the warehouses of the "Casa da Pólvora" were transferred and the building was adapted to a prison.
The works were only completed under the government of D. Francisco de Sousa Coutinho (1764-1772), with the construction of a cistern known as "Cova da Onça" (1766 - 1772) with capacity for 1325 barrels of water, the so-called "Bateria do Cavaleiro" (1768), and waterproof warehouses of bomb. A plan of the fortress was sent to the sovereign on November 25, 1768.
Around 1770, the so-called "low-battery" was adapted for the casting of artillery pieces, the first being done in 1771.
Under the reign of Maria I of Portugal (1777-1816) the terrace was earthworked (c. 1795). In December 1799, a fortification plan was sent to Lisbon.
From the 19th century to the present day
A letter dated February 2, 1817 to João VI of Portugal (1816-1826), then in Rio de Janeiro, Brazil, reported that the fortification's cistern had dried up, a fact that had not been remembered until then. In the context of the implementation of the Portuguese constitution of 1822, that year, during a military mutiny, the soldiers of the Line Regiment went to the fortification to free their commander.
The following year (1823) there was a rebellion by the Expeditionary Battalion, who, having received the news that João VI of Portugal (1816-1826) had returned to the Kingdom.
The Governor and Captain-General Cristóvão Avelino Dias (1823-1824), negotiated with the mutineers the suspension of the siege of the São Miguel Fort, where the local authorities had taken refuge, with the troops effectively returning, but there is news that they were punished for the uprising in Luanda.
In 1834, the constitutional movement of "Atochada" was registered in Luanda. Shortly afterwards, a group of soldiers invaded the fortress and murdered its commander (30 August 1836). A lightning strike on the Knight's Bulwark damaged its vault (March 1843)
The Ordinance of September 15, 1876 established the Angola Exile Depot, on the premises of the fortress.
However, the institution only began to operate in 1881, after carrying out some adaptation works for this purpose, such as the construction of a two-story building.
With the implementation of the Portuguese New State (1933-1974), in the 1930s the Deportation Deposit was extinguished and the fortress was left unguarded.
The Angola Museum was installed there, created by ordinance no. 6 of 1938, and the necessary adaptation works were carried out, such as the placement of tile panels in Portuguese style from the 17th century inside the casemate with scenes from history of Angola and examples of native fauna and flora.
Still in the same year, Ordinance No. 2,837 of September 8, by the then Minister of Colonies Francisco José Vieira Machado, classified the fortress as a National Monument which was ratified by the Provincial Decree published in Official Bulletin No. 48 of December 2.
The period was also marked by the visit of the President of the Republic, General Óscar Carmona (1933-1951) according to the tombstone (July 30, 1939), to which is added another, alluding to the celebrations commemorating the Restoration of Angola (August 25, 1939). 1948).
With the outbreak of the Portuguese Colonial War (1961-1974), in 1961 the museum's collection was completely removed and the fortress once again assumed military functions, with the Portuguese Military Forces Command being based there and the Advanced Combat Detachment of the Battalion of Tancos Parachute Hunters.
Until 1964, the 1st Company of Parachute Hunters of the Parachute Hunter Battalion no. 21 remained there. The municipality's tribute to the Armed Forces was marked with the unveiling of a tombstone (May 2, 1964).
It was here in the fortress that the last ceremony of lowering the Portuguese flag in Angola took place, before the three branches of the Portuguese Armed Forces (10 November 1975).
After Independence, between 1975 and 1978 the fortress functioned as the General Staff of the Popular Armed Forces for the Liberation of Angola (FAPLA). From July 31, 1978, it hosted the Central Armed Forces Museum.
Considered one of the main built heritage of the capital and the country, it underwent conservation interventions abroad (1995). In 1996 it was included in the UNESCO World Heritage Tentative List.
From 2001 to around 2005, the fortification returned to partial military use, being integrated into the defense system of the area of sensitive points in the Angolan capital.
In the fortress's traffic, a set of tombstones recalls its museum history since its inauguration in 1978:
"SO THAT THE OFFICERS, SERGEANTS AND / SOLDIERS OF THE FAPLA, THE GENERATIONS / TO COME CAN BE INSTRUCTED / ABOUT THE HIGH PATRIOTISM AND COURAGE, / THE SACRIFICES THAT OVER THE / CENTURIES OUR PEOPLE OFFERED / IN ORDER TO BE FREE, WAS CREATED / THIS MUSEUM. / LUANDA JULY 31, 1978 / IKO CARREIRA / COMANDANTE"
"SAFEGUARD THAT THE MUSEUM IS DAS / FAA AND SHOULD BENEFIT THE / HISTORY OF ANGOLA AND THE FAA. / 05 - 05 - 1998 / JOÃO BAPTISTA DE MATOS / ARMY GENERAL"
And finally the reopening of the museum:
"REPUBLIC OF ANGOLA / THIS MUSEUM WAS REOPENED ON APRIL 4, 2013, BY HIS EXCIENCE. / THE PRESIDENT OF THE REPUBLIC AND COMMANDER-IN-CHIEF OF THE / ANGOLAN ARMED FORCES / ENGINEER / JOSÉ EDUARDO DOS SANTOS"
On the same date, the "Flag-Monument" of Angola was inaugurated, dedicated "to the heroes of the Fatherland and to all those who contributed to the national independence, peace and progress of Angola".
Owned by the State, it is assigned to the Ministry of Defense and the Ministry of Culture.
Features
Exemplary of military architecture, from the 17th and 18th centuries, combining bastioned and tenoned layouts, with an urban setting, isolated, in a position overlooking the old hill of São Paulo.
It has an irregular polygonal plan, composed on the main front by two half-bulwarks arranged to the south, with a high knightly battery, and on the remainder by five tents, unequal and irregularly arranged, in some areas joined by straight or indented curtains, with the outer cliff in embankment, plastered and painted ochre, topped by a cordon and parapet of merlons and embrasures, internally crossed by a lintel, accessed by ramps.
On the flanking angles there are cylindrical guardhouses, on a corbel developed under the cordon, and with a dome roof resting on a cornice, in a torus, and torn by small quadrangular shooting slits.
The main front turns to the south, opening in the center of the curtain, between the half bastions, the fortified door, in a round arch, with a relief key, on pilasters, framed by stonework, topped by a cornice and surmounted by a backrest. rectangular stonework, up to the cordon, where the coat of arms of Portugal and tombstone appear.
The door was covered on the outside by a small ravelin, not very advanced. Retreating, the cavalry battery appears, with roughly the same layout as the bastioned front, with embankment facings and topped with a parapet of merlons and embrasures, to the south, where there is a coat of arms with the arms of Portugal, and plain on the remaining fronts.
The three tented fronts are surrounded by a low battery, defined by the crown of the mountain, to tito a barbet. On the north curtain there is an external coat of arms with the arms of Portugal, flanked by military panoplies and under a canopy opening into the stage.
Inside, the fortified door has traffic covered by a false barrel vault, on the side with straight lintel doors, ending, facing the square, in a round arch over pilasters, surmounted by the national coat of arms.
This face facing north is torn, on each side of the traffic, by recessed arched, framed openings, with barred windows, developing on the faces of the tops access ramps to the bastions and the battery.
Inside the cavalcade work, the rooms they are bricked, with ceramic flooring, roofs in false barrel vaults and walls with panels of blue and white historic tiles, forming ashlar.
The interior cliff is surrounded by adarve, protected with flower beds, with access by ramps; under the apron on the east front, there are casemates accessed by straight openings.
Almost in the center of the square, there is a quadrangular building, with a central courtyard, and a flat, hipped roof covering over the courtyard.
It has single-storey facades, with split stone corners, crowned by pinnacles, and torn by recessed arched, framed openings. At the north end, two parallel rectangular bodies rise, with articulated volumes and gabled roof coverings.
The fortress also has other buildings, namely the old chapel, under the invocation of Saint Michael, and the magazine under the northwest repair, accessed by stairs and internally vaulted.
On one of the door arches, inside the fortress, an epigraphic inscription reads: "D.PEDROIIREYDPORTVG / A.EDAETHIOPIAMANDOV / FAZERESTEFORTEEOFVNDOV / ONOBRESENADODACAMARA / G.ECAPG.DESTESRNANO / 1705"
Next to the main face of the fortress is a large square, where the carcasses of two North-American T-6 planes from the Portuguese Air Force used in the Colonial War (1961-1974) are exposed, as well as artillery pieces and vehicles. military personnel of various origins used in the civil war by the forces of the various Angolan political parties (MPLA, FNLA and UNITA) and the Republic of South Africa.
Bibliography
BOXER, C. R.. Salvador de Sá and the Struggle for Brazil and Angola, 1602-1686. (1952)
SANTOS, Nuno. The Fortress of São Miguel. Luanda: Institute of Scientific Research of Angola, 1967.
Source: https://fortalezas.org/?ct=fortaleza&id_fortaleza=517
Ingombotas, Luanda, Angola
Map
Accommodation
Benguela surrounding area
- 8.8 27 reviews from kz 90,000Aparthotel Mil Cidades
- 6.9 24 reviews from kz 50,000Hotel Praia Morena
- 7.4 9 reviews from kz 45,000Hotel Luso
- 7.4 5 reviews from kz 25,000Calmito Aparthotel
- 7.6 5 reviews from kz 27,000Residencial Royal Plaza Ombaka
- 0.0 0 reviews from kz 35,900Hotel Residencial KUYOYA
- 8.4 3 reviews from kz 33,990Hotel Pequeno Brasil
- 7.4 2 reviews from kz 22,000Residencial VG - Navegantes
- 8.5 3 reviews from kz 22,000Residencial VG - Cidade
- 0.0 0 reviews from kz 60,000Residencial Mussenga
- 9.6 2 reviews from kz 54,500Flow Hotel
- 6.7 3 reviews from kz 19,500Residencial Azul
- 8.8 2 reviews from kz 20,000Residencial Filipa
Lobito surrounding area
- 6.9 7 reviews from kz 36,800Hotel Chik Chik II
- 7.5 11 reviews from kz 78,000Hotel Turimar
- 7.8 2 reviews from kz 30,000Uami Guest House
- 8.1 10 reviews from kz 50,000Hotel H&L
- 7.2 1 reviews from kz 70,000Pink House
- 8.0 10 reviews from kz 16,000Residencial Rosalina Express
- 0.0 0 reviews from kz 45,000Baía da Restinga - Guest House
- 8.9 6 reviews from kz 55,000Oceano Boutique Hotel
- 0.0 0 reviews from kz 80,500Aparthotel Aurora
- 9.2 1 reviews from kz 75,000Almar Aparthotel
Baía Farta surrounding area
- 7.4 10 reviews from kz 90,000Hotel Duas Faces
- 8.3 9 reviews from kz 75,000Lodge Kapembawé
- 8.1 19 reviews from kz 115,000CV Lodge & Spa
+ Travel Itineraries
-
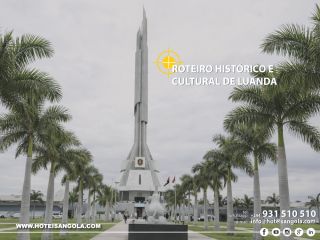 Museum Route located in Luanda, This itinerary is an immersive journey through the origins, memories and living expressions of the Angolan capital.
 -
 Namibe Desert, takes you to discover its charms.
 -
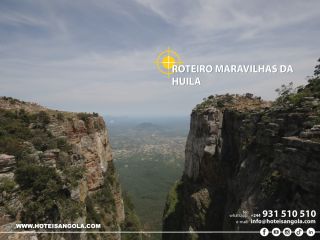 Discover the wonders of Huíla province in Angola with an unforgettable tourist itinerary that covers the most emblematic and stunning tourist attractions in the region.
 -
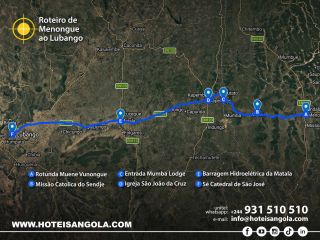 This Itinerary is a true immersion in the wild nature and cultural authenticity of southeast Angola.
Informations:
Newsletter - Promotions and highlights in your email
Invalid e-mail address
Please wait...
Support Line
 WhatsApp
 Telephone
 Email
Email
Available every day from 8:00 AM to 10:00 PM. Allows you to clarify doubts, support reservations, and guide you in choosing the best accommodation and tourist services.
Support Line
Available every day from 8:00 AM to 10:00 PM. Allows you to clarify doubts, support reservations, and guide you in choosing the best accommodation and tourist services.