- Hotels
- Rent-A-Car
- Routs
Moçâmedes Palace
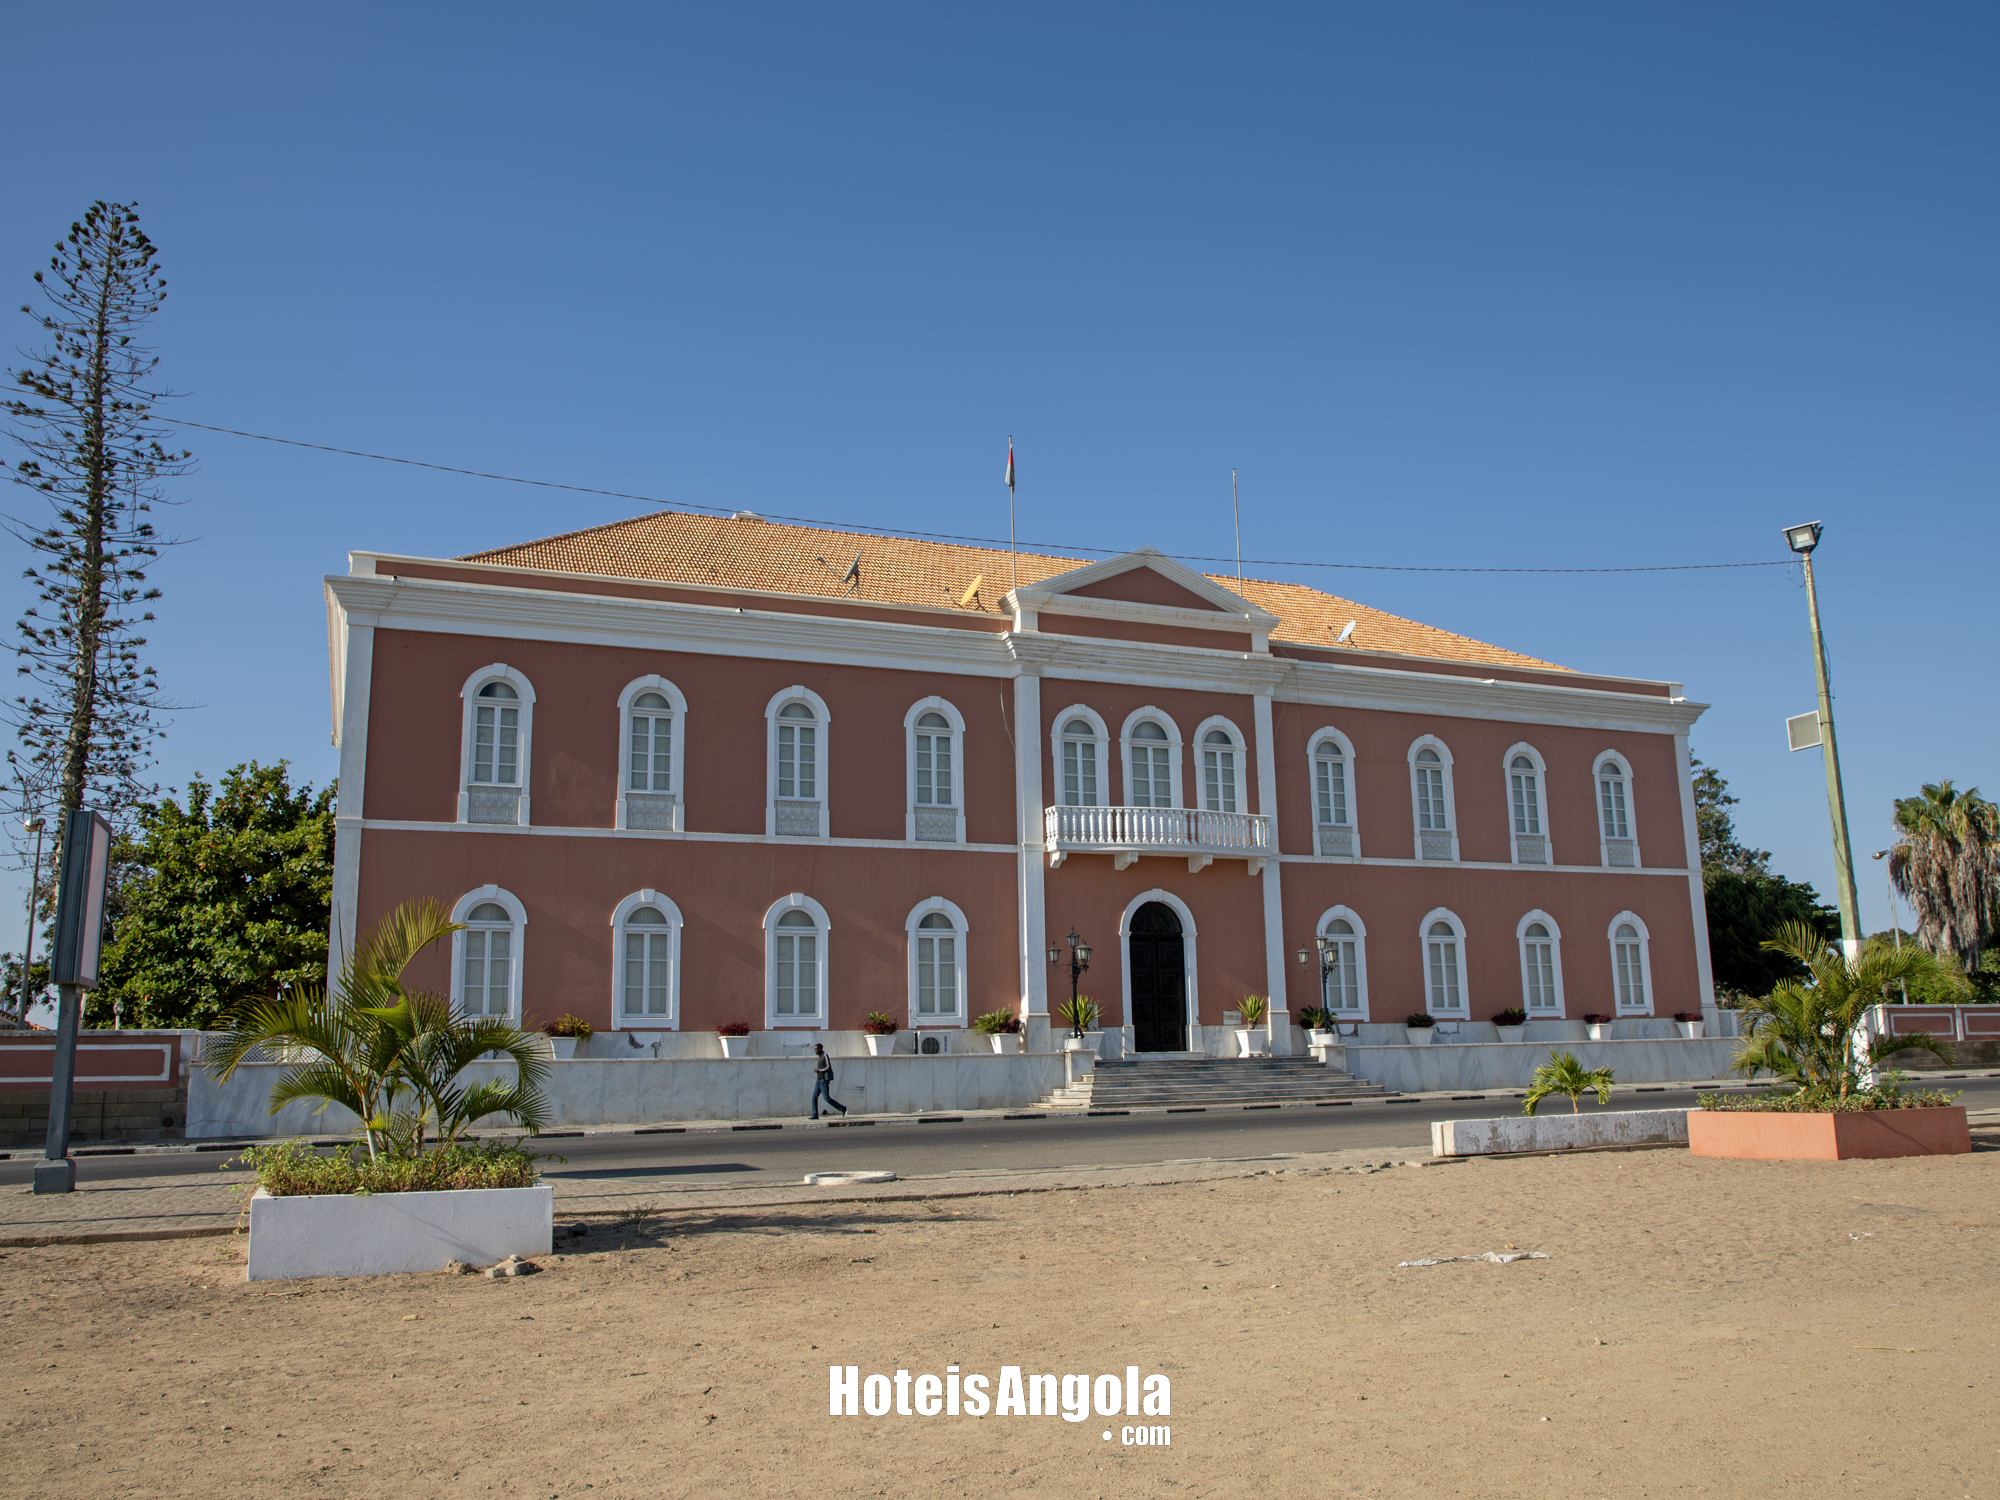
Sober and imposing, with classical architecture typically from the 19th century, the Palace boasts a facade divided into three bodies, with the central body surmounted by a triangular pediment, in the middle of which were the Portuguese corners.
Anyone entering the bay of Moçâmedes, transported by any ship, fishing boat, or vessel, would immediately notice the presence of this Palace, located to the west of the city, built on elevated ground (about 20 meters above sea level), dominating the entire bay, in continuity with the hill of the Fortress of S. Fernando (Morro de São Fernando, formerly Ponta Negra), which extends to the Torre do Tombo.
Until the 1950s, slightly further south, stood the Parish Church of Santo Adrião, and beyond that, completing Avenida Felner, a set of small wooden houses intended for public servants, and the D. Amélia Hospital, with its central building and lateral wooden pavilions, which was demolished starting in the 1950s to make way for modern public buildings.
To Fernando da Costa Leal (1854-1959), the fifth Governor of Moçâmedes, the city owes the construction of this Palace, whose work began in 1858 under his orders, and which was considered, at the time of its completion in 1889, the best regional palace throughout the Portuguese Overseas territories. Similarly, the young and dynamic Governor was responsible for the construction of the first public buildings in Moçâmedes, as well as the city’s first urbanization plan.
Sober and imposing, with typically nineteenth-century classical architecture, the Palace features a façade divided into three sections, with the central body topped by a triangular pediment, in the middle of which were the Portuguese shields, rounded arch openings on the façades, and a parapet running along the front.
Notably, in the central part of the Palace, in the section crowned by the pediment, is the noble balcony, projecting outward with a curvilinear contour. Overall, it follows the common type of representative architecture practiced by Public Works in the second half of the 19th century.
As noted by Cunha Moraes in his "Descriptive Photographic Album," published around 1888, a year before the completion of the works: "... the central body has three balcony windows, with a curved balcony. The main door measures 1.50 m by 3 m high. The transoms of the doors and windows are semicircular. In each of the lateral sections, there are four balcony windows on the first floor, and three sill windows and one door at each end of the ground floor. The four sides of the building have a total of 40 windows, 11 with balconies and 29 sill windows, of which 7 face the projected garden."
Started in 1858 and completed thirty-one years later, during the governance of Luís Leitão Xavier in 1889, the delay is attributed to the lack of labor, which had to be recruited from the Metropole, as well as the scarcity of suitable materials for the finishing, since the available ones did not meet the requirements for a construction of this type. Everything had to come from outside during those times of difficult transportation, when the Moçâmedes region lacked skilled labor, and the indigenous population resisted integration, living a nomadic and semi-nomadic lifestyle, accepting no occupation other than the ancestral wandering through the desert in search of water and pastures for their cattle.
It was only after the formation of the social group "quimbar," the African-Portuguese residents of Moçâmedes, composed of Africans from various parts of the territory and from different ethnicities—initially freed slaves from captured slave ships sent to Moçâmedes to meet labor needs—that the landscape of severe shortage of unskilled, yet essential, labor gradually began to change, though it remained insufficient, worsening by the end of the 19th century, especially in the period between the definitive abolition of the slave trade and the contract labor regime.
As for technicians with specialized knowledge, they continued to be recruited from the Metropole.
As if that were not enough, for unknown reasons, this Palace was almost entirely destroyed by a fire on May 26, 1899, ten years after its completion, according to a record in the Civil Administration of Moçâmedes. The walls remained standing and exposed to the elements for another 20 years until, finally, during the tenure of Norton de Matos as High Commissioner of the Republic for the colony of Angola (1921 to 1924), the restoration work was completed.
Until the 1950s, slightly further south, stood the Parish Church of Santo Adrião, and beyond that, completing Avenida Felner, a set of small wooden houses intended for public servants, and the D. Amélia Hospital, with its central building and lateral wooden pavilions, which was demolished starting in the 1950s to make way for modern public buildings.
To Fernando da Costa Leal (1854-1959), the fifth Governor of Moçâmedes, the city owes the construction of this Palace, whose work began in 1858 under his orders, and which was considered, at the time of its completion in 1889, the best regional palace throughout the Portuguese Overseas territories. Similarly, the young and dynamic Governor was responsible for the construction of the first public buildings in Moçâmedes, as well as the city’s first urbanization plan.
Sober and imposing, with typically nineteenth-century classical architecture, the Palace features a façade divided into three sections, with the central body topped by a triangular pediment, in the middle of which were the Portuguese shields, rounded arch openings on the façades, and a parapet running along the front.
Notably, in the central part of the Palace, in the section crowned by the pediment, is the noble balcony, projecting outward with a curvilinear contour. Overall, it follows the common type of representative architecture practiced by Public Works in the second half of the 19th century.
As noted by Cunha Moraes in his "Descriptive Photographic Album," published around 1888, a year before the completion of the works: "... the central body has three balcony windows, with a curved balcony. The main door measures 1.50 m by 3 m high. The transoms of the doors and windows are semicircular. In each of the lateral sections, there are four balcony windows on the first floor, and three sill windows and one door at each end of the ground floor. The four sides of the building have a total of 40 windows, 11 with balconies and 29 sill windows, of which 7 face the projected garden."
Started in 1858 and completed thirty-one years later, during the governance of Luís Leitão Xavier in 1889, the delay is attributed to the lack of labor, which had to be recruited from the Metropole, as well as the scarcity of suitable materials for the finishing, since the available ones did not meet the requirements for a construction of this type. Everything had to come from outside during those times of difficult transportation, when the Moçâmedes region lacked skilled labor, and the indigenous population resisted integration, living a nomadic and semi-nomadic lifestyle, accepting no occupation other than the ancestral wandering through the desert in search of water and pastures for their cattle.
It was only after the formation of the social group "quimbar," the African-Portuguese residents of Moçâmedes, composed of Africans from various parts of the territory and from different ethnicities—initially freed slaves from captured slave ships sent to Moçâmedes to meet labor needs—that the landscape of severe shortage of unskilled, yet essential, labor gradually began to change, though it remained insufficient, worsening by the end of the 19th century, especially in the period between the definitive abolition of the slave trade and the contract labor regime.
As for technicians with specialized knowledge, they continued to be recruited from the Metropole.
As if that were not enough, for unknown reasons, this Palace was almost entirely destroyed by a fire on May 26, 1899, ten years after its completion, according to a record in the Civil Administration of Moçâmedes. The walls remained standing and exposed to the elements for another 20 years until, finally, during the tenure of Norton de Matos as High Commissioner of the Republic for the colony of Angola (1921 to 1924), the restoration work was completed.
Moçâmedes, Namibe, Angola
Localização
- Localiddae: Sede
- Municipio: Moçâmedes
- Provincia: Namibe
- Coordenadas GPS: -15.1968720661259, 12.143171026213256
Map
Fonte: mossamedes do antigamente
Alojamento:
Namibe surrounding area
- from kz 74,174Hotel Chik Chik Namibe
- from kz 65,000Viva Executive Hotel Namibe
- from kz 54,000Hotel Yona Namibe
- from kz 20,000Residencial Maweza
- from kz 34,500Casa 2